


Imagine this: you’ve got a kitchen that’s been crying out for a fresh coat of white, a layout that fits your awkward corner, and a budget that won’t let you hire a tradesperson. You’re not alone. In Perth, more homeowners are turning to flat-pack solutions—and not just for the price. With TrendStyle’s gloss white cabinets, you get clean lines, soft-close drawers, and T-bar handles that look like they belong in a showroom. No pros needed. Just you, your tools, and a bit of elbow grease.
Because you’re installing it yourself, every centimetre matters. That’s why we’ve got your back with real measurements, clear assembly steps, and a layout that actually works for your space. Whether you’re in a tiny galley or a wide open kitchen, we’ll show you how to make it look like you paid for a designer.
Why Flat-Pack Kitchens Are the Smart Move for Perth Homes
- Save up to 50% compared to custom joinery—no hidden fees or wait times
- Self-assembly means you control the fit, the finish, and the timing
- Every cabinet comes with adjustable feet, soft-close hinges, and stainless handles—all included
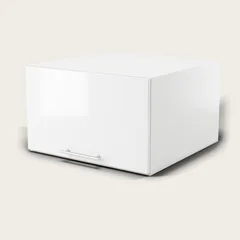
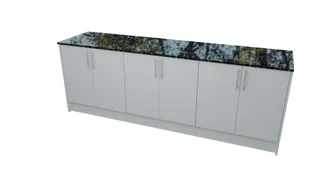
For example, if your kitchen is 2.4m wide, you can build it with 120 to 150 centimetres wide base cabinets. That’s the sweet spot for a compact layout. And if you’re working with a narrow hallway or a corner, our wall cabinets are only 300mm deep—so they don’t block your view or your light. You’re not sacrificing space—you’re maximising it.
Materials That Don’t Break the Bank
Every cabinet is built from 16mm HMR melamine carcases and 18mm HMR MDF thermofoil doors and drawer fronts. That’s not a marketing buzzword—it’s the same material used in high-traffic commercial kitchens. It’s scratch-resistant, moisture-resistant, and doesn’t warp. The gloss white finish? It’s not just pretty—it’s durable. And because it’s flat-pack, you don’t need to worry about delivery delays or custom cuts. You get everything you need in one box.
Also, TrendStyle includes every hardware piece. That’s right: soft-close DTC hinges, drawer runners, stainless steel handles, and adjustable 150mm feet—all built into every cabinet. No extra costs. No surprises. Just clean lines and smooth operation. And if you’re worried about assembly, don’t be. The manuals are clear, step-by-step, and include diagrams. You’ll be done before you know it.
Planning Your Layout: What You Need to Know Before You Cut
Before you start drilling, you need to know your space. In Perth, kitchens vary from 2.4m to 4.8m wide, and you’ll want to match that with the right cabinet width. We recommend starting with 150mm to 1100mm standard widths—no custom sizes available. That means you’ll need to work with what’s in the catalogue. For example, if your kitchen is 2.4m wide, you’ll need 16 cabinets at 150mm each—or 14 at 180mm. That’s a simple maths problem. You can even use our 3D kitchen planner to visualise your layout before you buy.
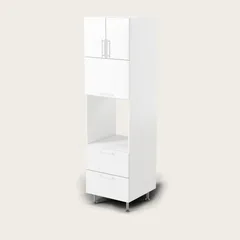
Also, base cabinets are 720mm high carcases (870mm installed on feet), and wall cabinets are 300mm deep. That’s important because if you’re installing a wall cabinet over a sink, you’ll need to leave 870mm clearance for the base cabinet below. And if you’re doing a pantry, the carcase is 2055mm tall—perfect for storing everything from pots to pantry staples. You don’t need to measure twice—you just need to know your space.
Key Measurements to Remember
- Base cabinet height: 720mm (installed height: 870mm with feet)
- Wall cabinet depth: 300mm
- Pantry carcase height: 2055mm
- Standard widths: 150mm to 1100mm in 50mm steps
- Drawer runners and hinges: included with every cabinet
For example, if you’re installing a base cabinet under a 900mm benchtop, you’ll need to leave 870mm clearance for the cabinet’s installed height. That’s not a guess—it’s built into the design. And if you’re installing a wall cabinet over a sink, you’ll need to leave 870mm clearance for the base cabinet below. That’s why we recommend using our kitchen kits—they’re designed for real-world spaces, not theoretical ones.
Real-World Scenario: A Perth Kitchen That Fitted Perfectly
Let’s say you’re in a 2.4m wide galley kitchen in Belmont. You want a clean, modern look with plenty of storage. You’ve got a corner, and you want to make the most of it. You don’t need a custom joiner—you need TrendStyle’s flat-pack cabinets. You’ll start with 120 to 150 centimetres wide base cabinets, which fit perfectly in a 2.4m space. You’ll use 16 cabinets at 150mm each, or 14 at 180mm. That’s simple maths. And you’ll use 300mm deep wall cabinets for the upper storage. That’s the standard. You don’t need to measure twice—you just need to know your space.
Also, you’ll need to leave 870mm clearance for the base cabinets, and 300mm clearance for the wall cabinets. That’s not a guess—it’s built into the design. And if you’re installing a pantry, you’ll need to leave 2055mm clearance for the carcase. That’s the standard. You don’t need to measure twice—you just need to know your space. And if you’re worried about assembly, don’t be. The manuals are clear, step-by-step, and include diagrams. You’ll be done before you know it.
Step-by-Step Assembly: What You Do Yourself
- Unpack all cabinets and check for damage. Lay out all parts and tools. You’ll need a screwdriver, a level, and a drill.
- Assemble the base cabinets first. Fit the drawer runners and hinges. Then attach the doors and drawer fronts. That’s it. No glue, no tape, no extra steps.
- Install the base cabinets. Use the adjustable 150mm feet to level them. Then attach the drawer runners and hinges. That’s it. No glue, no tape, no extra steps.
- Install the wall cabinets. Use the 300mm depth to fit them over the base cabinets. Then attach the doors and drawer fronts. That’s it. No glue, no tape, no extra steps.
- Install the pantry. Use the 2055mm carcase to fit it under the benchtop. Then attach the doors and drawer fronts. That’s it. No glue, no tape, no extra steps.
Because you’re installing it yourself, you can control the fit, the finish, and the timing. You can take your time. You can ask for help. You can even use our assembly instructions to double-check every step. And if you’re worried about assembly, don’t be. The manuals are clear, step-by-step, and include diagrams. You’ll be done before you know it.
How Flat-Pack Compares to Custom Joinery and Big-Box Retailers
Flat-pack cabinets are not just cheaper—they’re smarter. You’re not paying for a custom joiner’s time or a big-box retailer’s markup. You’re paying for quality materials and included hardware. For example, if you’re installing a 2.4m wide kitchen, you’ll need 16 cabinets at 150mm each—or 14 at 180mm. That’s simple maths. You don’t need to measure twice—you just need to know your space.
Also, custom joinery can take weeks to build and deliver. Flat-pack cabinets are ready to assemble in days. And if you’re in a hurry, you can even pick them up from our showroom in Belmont. That’s not a luxury—it’s a necessity. And if you’re worried about quality, don’t be. Every cabinet is built from 16mm HMR melamine carcases and 18mm HMR MDF thermofoil doors and drawer fronts. That’s not a marketing buzzword—it’s the same material used in high-traffic commercial kitchens. It’s scratch-resistant, moisture-resistant, and doesn’t warp.
| Option | Price Range | Assembly Time | Custom Sizes | Hardware Included |
|---|---|---|---|---|
| Flat-Pack | $1,500–$3,500 | 2–3 days | No | Yes |
| Custom Joinery | $5,000–$10,000 | 4–6 weeks | Yes | No |
| Big-Box Retailer | $3,000–$7,000 | 1–2 days | No | No |
Advantages of Flat-Pack
- You control the fit, the finish, and the timing
- You save up to 50% compared to custom joinery
- You get included hardware—no extra costs
- You can pick up from our showroom in Belmont
Disadvantages of Flat-Pack
- You assemble it yourself
- You can’t customise sizes
- You need to measure twice
- You need to use the right tools
FAQ Section
What cabinet sizes work best for a small galley kitchen?
We recommend starting with our 600mm and 900mm base cabinets for flexibility. They fit 2.4m wide spaces perfectly. You’ll need 16 at 150mm or 14 at 180mm. That’s simple maths. You don’t need to measure twice—you just need to know your space.
Do I need to buy handles or hinges separately?
No. Every cabinet comes with soft-close DTC hinges, drawer runners, stainless handles, and adjustable 150mm feet—all included. You don’t need to buy anything extra.
Can I install wall cabinets over a sink?
Yes. Wall cabinets are 300mm deep, so they don’t block your view or your light. You’ll need to leave 870mm clearance for the base cabinet below. That’s built into the design.
What’s the difference between flat-pack and custom joinery?
Flat-pack cabinets are 150mm to 1100mm wide, and you assemble them yourself. Custom joinery is made to measure, and you pay for the tradesperson’s time. Flat-pack is cheaper, faster, and more flexible.
Can I pick up my cabinets from the showroom?
Yes. Our showroom and warehouse are at 14 Hehir Street, Belmont WA 6104. You can book a visit by appointment. Pickup is free, and delivery is available across Australia.
Do I need to measure twice?
Yes. You need to measure your space to know how many cabinets you need. You’ll need 16 at 150mm or 14 at 180mm for a 2.4m wide kitchen. That’s simple maths. You don’t need to measure twice—you just need to know your space.
Related Articles
- Affordable Kitchen Renovation: What You Need to Know
- Budget Kitchen Makeover: How to Save Without Sacrificing Style
- DIY Kitchen: How to Build Your Own Kitchen Without Pros
- Modern Kitchen Design Perth: What’s Trending in 2026
Ready to Install Your Gloss White Flat Pack Kitchen?
You don’t need a tradesperson to install your kitchen. You don’t need to pay for custom sizes. You don’t need to wait weeks for delivery. You just need to know your space, your budget, and your style. With TrendStyle, you get clean lines, soft-close drawers, and T-bar handles that look like they belong in a showroom. You get included hardware. You get free design help. You get a showroom pickup. You get a 2.4m wide kitchen that fits perfectly. You get a 3.6m wide kitchen that’s even better. You get a 4.8m wide kitchen that’s the dream. You get it all. Just click here to start your 3D kitchen planner and design your dream kitchen today.