


Imagine walking into your kitchen and seeing clean lines, bright white gloss cabinets that feel like they were made for your space — without breaking the bank or needing a handyman. That’s the reality for thousands of Perth homeowners who’ve chosen TrendStyle’s flat-pack cabinets. No tools required. No assembly stress. Just cabinets that fit, look good, and cost less than you thought possible.
For many Aussies, the kitchen is where the family gathers, the meals are made, and the chaos of life gets sorted. But with rising costs and design overwhelm, it’s easy to feel stuck between “I want something modern” and “I can’t afford it.” That’s where TrendStyle steps in — offering the same sleek, minimalist style you’d find in a showroom, but at a price that fits your budget. And guess what? You assemble it yourself. No installers. No surprises. Just you, your tools (or none), and a whole new kitchen waiting to be built.
Why Flat-Pack Kitchens Are the Smart Choice in 2026
- Save up to 40% compared to custom joinery — no hidden fees or custom moulding costs
- Get the same high-quality 16 mm HMR melamine carcases and 18 mm MDF thermofoil doors as premium brands
- Every cabinet comes with soft-close DTC hinges, adjustable 150 mm feet, and stainless T-bar handles — no extra spend
- Assembly manuals are included — no need to hire a tradesperson or guess how it all fits together
- Free design help available — even if you’ve never measured a kitchen before
What’s Included in Every Cabinet
When you buy from TrendStyle, you’re not just buying a cabinet — you’re getting a complete package. Every unit includes:
- Soft-close DTC hinges on all doors and drawers
- Stainless steel T-bar handles (Bunnings style) that match your kitchen’s vibe
- Adjustable 150 mm feet to level your cabinets on uneven floors
- Fixture pack (light switches, power points, and plumbing supports) — included with wall units
- Drawer runners for smooth, quiet operation — no extra parts to buy
That means no extra tools, no extra fittings, no extra headaches. Just open the box, follow the instructions, and you’re done. Whether you’re building a small galley or a corner pantry, you’re getting the same quality, same finish, same hardware — no compromises.
Planning Your Layout: Dimensions That Work in Australian Homes
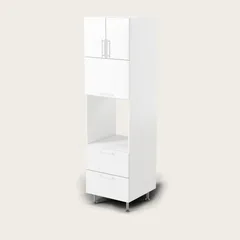
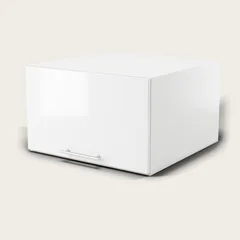
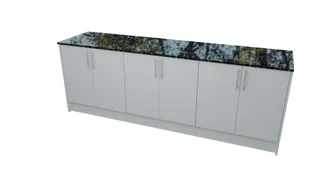
Before you pick a cabinet, you need to know what fits your space. TrendStyle’s standard widths are 150 mm to 1100 mm in 50 mm increments — perfect for small apartments, townhouses, or even big family homes. Base cabinets are 720 mm high (870 mm installed on feet), wall cabinets are 300 mm deep, and pantries are 2055 mm carcases — all designed to fit standard Australian clearances and building codes.
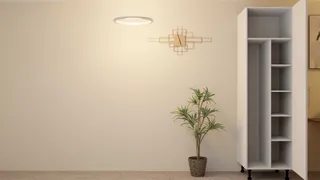
For example, if you’re working with a 2.4m wide kitchen, you might use 600mm, 900mm, or 1100mm base cabinets — all of which stack neatly together. If you’re building a corner unit, you can use the 2055mm pantry cabinet to maximise storage without sacrificing floor space. And if you’re doing a laundry, you can pick a 300mm deep wall cabinet to fit under the sink or beside the washing machine — no need to measure twice.
Real-World Scenario: A Perth Homeowner’s Kitchen Makeover
Let’s say you’re in a Belmont home with a 2.7m wide galley kitchen. You want to keep it light, modern, and affordable — no custom cabinets, no bulky joinery. You start by measuring your wall space — 150mm increments — and decide on a 600mm base cabinet for the left wall, a 900mm unit for the centre, and a 600mm unit for the right wall. You add a 300mm deep wall cabinet above the sink and a 2055mm pantry cabinet in the corner. Total cost? Less than $2,000 — no assembly tools needed.
You pick up your cabinets from the Belmont warehouse, follow the step-by-step assembly instructions, and within a weekend, you’ve got a kitchen that looks like it was designed by a pro — but built by you. No installers. No delays. Just a clean, white, modern space that fits your life.
Step-by-Step Assembly: What You Do Yourself
- Clear the space — remove any furniture, rugs, or obstacles. You’ll need 2m of clear floor space for each cabinet.
- Check your measurements — use a tape measure and mark where each cabinet will go. TrendStyle’s 150mm increments make this easy.
- Assemble the carcase — follow the manual’s diagram. All cabinets come with pre-drilled holes and included screws.
- Install the doors and drawers — attach the DTC hinges and drawer runners. The manuals show you exactly where to place each part.
- Attach the handles and feet — screw in the T-bar handles and adjust the 150mm feet to level the unit.
- Connect the fixture pack — if you’re installing wall cabinets, plug in the power points and light switches.
- Fill the gaps — use caulk or sealant to close any gaps between cabinets or walls.
Most people take 2-3 days to assemble their kitchen — and it’s worth every minute. You’re not just building a kitchen — you’re building your own space, your own style, your own budget-friendly reality.
Flat-Pack vs. Custom Joinery: What’s the Difference?
Custom joinery can look stunning — but it’s expensive. You pay for every millimetre, every custom cut, every extra fitting. Flat-pack cabinets? You pay for the cabinet, the hardware, and the instructions — no extras. TrendStyle’s cabinets are designed to fit standard Australian homes — no need to alter your layout or your budget.
For example, a custom joiner might charge $3,000 for a 3m galley kitchen — including cabinets, benchtops, and installation. With TrendStyle, you can get the same cabinets, same finish, same hardware — for less than $2,000. And you do the installation yourself — no tradesperson fees.
Comparison Table: Cabinet Types, Sizes, and Costs
| Cabinet Type | Standard Width | Typical Use | Cost Range |
|---|---|---|---|
| Base Cabinet | 150mm to 1100mm | Under sink, cooktop, or fridge | $1,500 for a kit (varies by size) |
| Wall Cabinet | 300mm deep | Over sink, above fridge, or in corners | $1,500 for a kit (varies by size) |
| Pantry Cabinet | 2055mm carcase | Corner storage, laundry, or pantry | $1,500 for a kit (varies by size) |
As you can see, every cabinet type is priced the same — no hidden fees, no custom charges. You pick the size, you pick the layout, you pick the finish — and you pay for what you need. No more “what if” scenarios. No more budget surprises.
FAQ Section
What is the ideal width for a galley kitchen?
The ideal width is 120 to 150 centimetres — perfect for small apartments or townhouses. TrendStyle’s 150mm to 1100mm cabinets let you build your own layout without needing custom sizes.
Do I need tools to assemble the cabinets?
No tools required — just a screwdriver and your hands. The assembly manuals are clear and step-by-step, with diagrams for every part.
Can I install the cabinets myself?
Yes — every cabinet comes with full instructions, soft-close hinges, and adjustable feet. You’ll need 2-3 days and a helper for the heavy units.
What if my floor is uneven?
No problem — every cabinet comes with adjustable 150mm feet that level your cabinets on uneven floors. Just screw them in and adjust.
Do I need to buy extra handles or fittings?
No — every cabinet includes stainless T-bar handles, DTC hinges, drawer runners, and a fixture pack for wall units.
Can I pick my own cabinet size?
Yes — TrendStyle’s standard sizes are 150mm to 1100mm in 50mm steps. You can build any layout without needing custom sizes.
Related Articles
- Modern Kitchen Design Perth 2026
- Affordable Laundry Cabinets Perth
- Flat Pack Kitchen Assembly Tips
- Budget Kitchen Renovation Ideas
Ready to Build Your Dream Kitchen?
You don’t need a designer, a tradesperson, or a big budget. You need TrendStyle’s gloss white flat-pack cabinets — and you can build them yourself. Start by visiting our showroom in Belmont or booking a free design consultation. Use our 3D planner to visualise your layout, then pick your cabinets and get started. No tools required. No assembly stress. Just a kitchen that fits your space, your budget, and your life.
Visit our kitchen range to see what’s available. Or book your free design help today — we’re here to help you build the kitchen you’ve always wanted — without the stress, without the cost, and without the tools.
Still Have Questions? We’re Here to Help
Our team is available to answer your questions — whether you’re planning your layout, picking your cabinet size, or just want to see what’s available. Visit our showroom in Belmont, or book a free consultation online. We’re here to help you build your kitchen — one cabinet at a time.
3D kitchen planner assembly instructions booking page our kitchen range