


If you’re planning a kitchen in Perth’s humid climate, you know the stakes: moisture, heat, and salt air can turn wood warps and paint peels. You don’t want to spend a fortune on cabinets that’ll look great for six months, then start bubbling. That’s why we’ve built our gloss white flat-pack kitchen range around real-world durability — and you can assemble it yourself. No tradespeople, no hidden fees, no stress. Just clean lines, smart storage, and a budget that doesn’t break the bank.
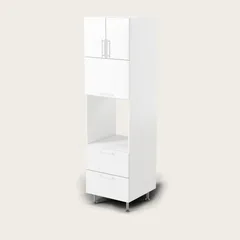
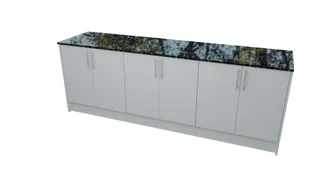
Our cabinets are 16mm HMR melamine carcases with 18mm MDF thermofoil doors and drawer fronts — engineered to resist humidity without needing a special finish. And because they’re flat-pack, you get soft-close DTC hinges, adjustable 150mm feet, and stainless steel T-bar handles included. You’re not just buying cabinets — you’re buying a system that fits your space, your budget, and your hands.
Why Gloss White Wins in Humid Climates
- It’s non-porous — unlike wood or laminate, gloss white resists moisture absorption and stains from spills or steam
- It’s easy to wipe clean — just a damp cloth and mild soap, no scrubbing required
- It’s UV-resistant — perfect for Perth’s sun-drenched windows and open layouts
That said, gloss white isn’t just for looks. It’s practical. In humid areas, it doesn’t yellow or ghost under heat. And because it’s flat-pack, you can control the exact finish — no off-the-shelf paint jobs or mismatched door styles. Plus, it’s the only finish we offer, so you don’t have to compromise on colour or texture. Just clean, bright, and built to last.
What You Need to Know About Dimensions
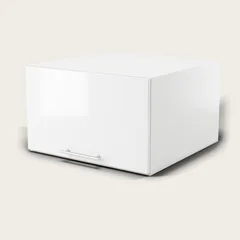
Before you pick a layout, know your space. Base cabinets are 720mm high (870mm installed on feet), wall cabinets are 300mm deep, and pantries are 2055mm carcases. Widths run from 150mm to 1100mm in standard steps — so you can fit your kitchen exactly, no custom cuts or extra fees. For a standard galley, you’ll need 120 to 150 centimetres wide — that’s the sweet spot for workflow, storage, and comfort.
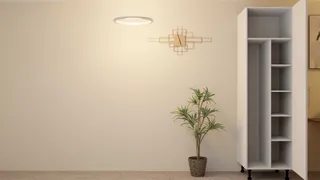
For a corner kitchen, you’ll want to plan around 900mm base cabinets — they’re the most versatile size for tight corners. And if you’re doing a laundry, our 2055mm pantry carcase is ideal — it’s deep enough for bulk storage without blocking your view. You can even stack wall cabinets vertically if you need extra height. Just check your ceiling height and local NCC clearance requirements.
Layout Tips for Humid Kitchens
In humid areas, you want to avoid moisture pooling. That means keeping your base cabinets at least 100mm off the floor — our 150mm adjustable feet do that. And you’ll want to position your sink and cooktop away from windows — not just for heat, but for steam. We recommend a 600mm or 900mm base cabinet for the sink, with a 300mm wall cabinet above — it’s the most efficient layout for workflow and drainage.
Also, avoid placing cabinets directly under windows — the sun can cause warping over time. Instead, use a 300mm wall cabinet to the side, or a pantry unit under the window for storage. And if you’re doing a laundry, position your 2055mm pantry unit near the door — it’s tall, it’s deep, and it’s perfect for towels and bulk items. You’ll save space and avoid moisture buildup.
Real-World Scenario: A Perth Kitchen in a 2026 Humid Summer
Let’s say you’re renovating a 3.6m galley kitchen in a Belmont home. You need 8 base cabinets, 4 wall cabinets, and 1 pantry unit. You want to avoid the heat and steam — so you position your sink and cooktop away from windows. You choose 900mm base cabinets for the sink, 600mm for the cooktop, and 300mm wall cabinets above — they’re all 720mm high, so your countertops sit flush and your drawers line up. You install your 2055mm pantry unit under the window — it’s tall, it’s deep, and it’s perfect for towels and bulk items. You assemble it yourself — no tradespeople, no extra fees, no stress.
And because it’s flat-pack, you can adjust the cabinets to fit your space — no custom cuts or extra fees. You’re not buying a kit — you’re buying a system that fits your space, your budget, and your hands. That’s the power of flat-pack.
Step-by-Step Assembly and Fit-Out
- Unpack all parts and check for damage — our cabinets come with full instructions and a parts list
- Assemble the base cabinets — fit the drawer runners first, then the hinges, then the doors and drawers
- Install the feet — adjust them to 150mm height, then secure with screws
- Fit the wall cabinets — they’re 300mm deep, so position them 100mm above the base cabinets
- Install the pantry unit — it’s 2055mm tall, so position it near the door for easy access
It takes about 2–3 hours to assemble a full kitchen — you can do it with one helper, or you can do it solo. And because it’s flat-pack, you can adjust the cabinets to fit your space — no custom cuts or extra fees. You’re not buying a kit — you’re buying a system that fits your space, your budget, and your hands.
Flat-Pack vs Custom Joinery and Big-Box Retailers
Flat-pack cabinets are cheaper, faster, and more flexible than custom joinery. You don’t need a tradesperson to assemble them — you do. You don’t need to wait for delivery — you can pick them up from our Belmont warehouse. And you don’t need to pay for installation — it’s included in the price. You’re not buying a kit — you’re buying a system that fits your space, your budget, and your hands.
Big-box retailers often charge for installation and delivery — and their cabinets are often made from cheaper materials. You’ll pay more for a similar look — and you’ll pay more for a similar finish. With TrendStyle, you get the same gloss white finish, the same soft-close drawers, the same adjustable feet — and you pay less. You’re not buying a kit — you’re buying a system that fits your space, your budget, and your hands.
Comparison Table: Layouts and Costs
| Layout Type | Recommended Width | Typical Cabinet Count | Cost Range |
|---|---|---|---|
| Small Galley | 2.4m | 4–6 base + 2–3 wall | $1,500–2,000 |
| Standard Galley | 3.6m | 8–10 base + 4–6 wall | $2,000–3,000 |
| Large Galley | 4.8m+ | 12+ base + 8+ wall | $3,000–5,000 |
These are estimates based on our standard cabinet sizes — you can adjust the layout to fit your space. You don’t need to buy all the cabinets at once — you can pick and choose what you need. And because it’s flat-pack, you can adjust the cabinets to fit your space — no custom cuts or extra fees. You’re not buying a kit — you’re buying a system that fits your space, your budget, and your hands.
FAQ Section
What cabinet sizes work best for humid kitchens?
We recommend starting with our 600mm and 900mm base cabinets for flexibility — they’re the most versatile sizes for workflow and drainage. For wall cabinets, 300mm deep is ideal — it’s deep enough for storage, but not so deep it blocks your view. And for pantries, our 2055mm carcase is perfect — it’s tall, it’s deep, and it’s perfect for towels and bulk items.
Do flat-pack cabinets need assembly?
Yes — you assemble them yourself. The process takes about 2–3 hours, and you’ll need one helper. We include full instructions, all hardware, and a parts list — so you know exactly what to do. And because it’s flat-pack, you can adjust the cabinets to fit your space — no custom cuts or extra fees.
Can I install these cabinets myself?
Yes — you can install them yourself. You’ll need a helper for the heavy lifting, but the process is straightforward. We include all hardware, all instructions, and all feet — so you know exactly what to do. And because it’s flat-pack, you can adjust the cabinets to fit your space — no custom cuts or extra fees.
What’s included with each cabinet?
Each cabinet includes soft-close DTC hinges, drawer runners, adjustable 150mm feet, stainless steel T-bar handles, and a fixture pack. You don’t need to buy any extra hardware — everything is included. And because it’s flat-pack, you can adjust the cabinets to fit your space — no custom cuts or extra fees.
Can I pick up my cabinets from Belmont?
Yes — our showroom and warehouse are at 14 Hehir Street, Belmont WA 6104. You can book an appointment to view our range, pick up your cabinets, or get design help. And because it’s flat-pack, you can adjust the cabinets to fit your space — no custom cuts or extra fees.
What if I need help with design?
We offer free design help — you can book an appointment or use our 3D kitchen planner to visualise your layout. You don’t need to be an expert — we’ll guide you through the process. And because it’s flat-pack, you can adjust the cabinets to fit your space — no custom cuts or extra fees.
Related Articles
- Laundry Cabinet Ideas for Perth Homes
- Small Kitchen Layouts for Perth Apartments
- Budget Kitchen Renovation Tips for 2026
- Flat Pack Kitchen Assembly Guide for Beginners
our kitchen range kitchen kits 3D kitchen planner assembly instructions