
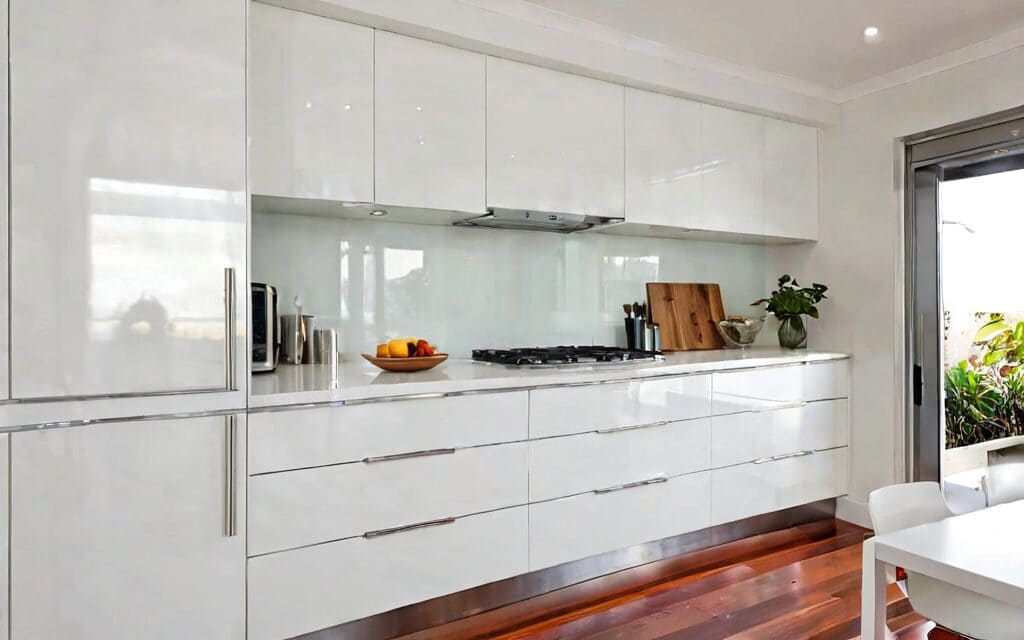
Got a kitchen you’re itching to refresh? You’re not alone. In Perth, where space can be tight and budgets need to stretch, flat-pack cabinets are the smart, stylish answer. With TrendStyle’s gloss white range, you get modern design without the custom price tag. Whether you’re planning a full kitchen overhaul or just a laundry update, measuring right is the first step to a cabinet fit that feels like it was born for your space.
Let’s be honest — measuring isn’t just about getting numbers. It’s about knowing your kitchen’s bones, your layout’s quirks, and how to make the most of every millimetre. We’ve done this dozens of times in Belmont and across the state. You’ll find that flat-pack cabinets, when measured and assembled correctly, turn awkward corners into functional zones — and your wallet thanks you.
Why Measuring Your Kitchen Matters
- Wrong measurements = gaps, overlaps, or cabinets that don’t sit flush. You’ll waste time, money, and sanity.
- Flat-pack cabinets are modular — meaning you build your layout around your space, not the other way around.
- With TrendStyle, every cabinet is 16mm HMR melamine carcase and 18mm HMR MDF thermofoil doors — so you know the thicknesses before you cut.
Start With Your Kitchen’s Skeleton: Width, Depth, and Height
Measure your kitchen’s width from wall to wall — not just at the door, but at the widest point. For a standard galley kitchen, 120 to 150 centimetres wide is the sweet spot. If your space is narrower, you can still fit a 150mm-wide cabinet with a 150mm gap on each side — it’s flexible, not restrictive.
Depth matters too. Our wall cabinets are 300mm deep — perfect for a narrow hallway or a corner nook. Base cabinets? They’re 720mm high, but installed on 150mm feet, so your finished height is 870mm — which matches Australian NCC standards for worktops.
Height? Measure from floor to ceiling. If your ceiling is 2400mm, your cabinets can be 2200mm tall — or shorter if you’re building a pantry or rangehood unit. Our pantry cabinets are 2055mm tall, which is standard for a full-height storage unit.
Layout Planning: Where to Place Your Cabinets
Before you measure, sketch your layout. You’ll need to know where your fridge, oven, sink, and rangehood go. For example, if you’re installing a fridge cabinet, you’ll need a 600mm-wide unit with 600mm depth — and it comes with 36mm packers (two 18mm packers) to fit standard fridge cavities.
For a corner pantry, you’ll want our 980mm or 1100mm models — they’re designed to fit snugly into awkward corners. Our blind corner pantry (SKU PBLIND) is 2055mm tall, 1000mm wide, and 580mm deep — and it’s built to sit flush against two walls.
Step-by-Step: Measuring Your Kitchen for Flat Pack Cabinets
- Clear your kitchen. Remove everything — or at least move it to the side. You’ll need a clear view of the floor, walls, and ceiling.
- Measure your kitchen’s width at the widest point. If you’re building a galley kitchen, 120 to 150 centimetres is ideal. If you’re working with a narrow space, 150mm cabinets can fit with 150mm gaps on each side.
- Measure the depth of your kitchen. Our wall cabinets are 300mm deep — perfect for a narrow hallway or corner nook. Base cabinets are 720mm high, but installed on 150mm feet — so your finished height is 870mm.
- Measure your ceiling height. If your ceiling is 2400mm, your cabinets can be 2200mm tall — or shorter if you’re building a pantry or rangehood unit.
- Measure your appliances. If you’re installing a fridge, you’ll need a 600mm-wide unit with 600mm depth — and it comes with 36mm packers (two 18mm packers) to fit standard fridge cavities.
- Measure your sink and rangehood. If you’re installing a rangehood cabinet, you’ll need a 600mm-wide unit with 300mm depth — and it’s designed to fit under your rangehood.
What to Expect From Your Flat-Pack Kit
When you order from TrendStyle, you’ll get a kit that includes everything you need to assemble your kitchen — no extra fees, no hidden costs. Every cabinet comes with soft-close DTC hinges, drawer runners, stainless steel handles, adjustable 150mm feet, and a fixture pack — all you need to get started.
Our base cabinets are 720mm high, but installed on 150mm feet — so your finished height is 870mm. Our wall cabinets are 300mm deep — perfect for a narrow hallway or corner nook. Our pantry cabinets are 2055mm tall — ideal for full-height storage.
And if you’re building a fridge cabinet, you’ll get a 600mm-wide unit with 600mm depth — and it comes with 36mm packers (two 18mm packers) to fit standard fridge cavities. Our rangehood cabinets are 600mm wide and 300mm deep — and they’re designed to fit under your rangehood.
Flat-Pack vs Custom Joinery: What’s the Difference?
Flat-pack cabinets are modular — meaning you build your layout around your space, not the other way around. You don’t need to wait for a tradesperson to come and measure your kitchen — you measure it yourself, then you assemble it yourself.
With TrendStyle, you get the same quality as custom joinery — but without the custom price tag. Our cabinets are 16mm HMR melamine carcases and 18mm HMR MDF thermofoil doors — so you know the thicknesses before you cut. And every cabinet comes with soft-close DTC hinges, drawer runners, stainless steel handles, adjustable 150mm feet, and a fixture pack — all you need to get started.
For example, if you’re building a galley kitchen, you can choose from 150mm, 300mm, 450mm, 600mm, 750mm, 900mm, or 1100mm wide cabinets — and you can mix and match them to fit your space. If you’re building a corner pantry, you can choose from 600mm, 800mm, 980mm, or 1100mm wide cabinets — and you can mix and match them to fit your space.
Assembly Tips: What to Do Before You Start
Before you start assembling your cabinets, make sure you’ve got the right tools — a tape measure, a level, a screwdriver, and a drill. You’ll also need a helper — especially if you’re building a large kitchen or a corner pantry.
Start by assembling your base cabinets. Lay them on the floor, then attach the drawers and doors. Then, assemble your wall cabinets — and attach them to the wall using the included fixings. Finally, assemble your pantry cabinets — and attach them to the wall using the included fixings.
And don’t forget to check your measurements — every time. If you’re building a fridge cabinet, make sure you’ve got the right packers — 36mm packers (two 18mm packers) for a 600mm-wide unit. If you’re building a rangehood cabinet, make sure you’ve got the right depth — 300mm for a 600mm-wide unit.
Real-World Example: A Perth Kitchen That Worked
Let’s say you’re in a small apartment in Perth — 2.4m wide, 3.6m long — and you want to build a galley kitchen. You’ll need 4-6 cabinets — and you can choose from 150mm, 300mm, 450mm, 600mm, 750mm, 900mm, or 1100mm wide cabinets — and you can mix and match them to fit your space.
For example, you could build a 150mm-wide base cabinet, a 300mm-wide wall cabinet, and a 600mm-wide pantry cabinet — and you could mix and match them to fit your space. You could also build a 600mm-wide fridge cabinet — and you’d need a 600mm-wide unit with 600mm depth — and it comes with 36mm packers (two 18mm packers) to fit standard fridge cavities.
And if you’re building a corner pantry, you could choose from 600mm, 800mm, 980mm, or 1100mm wide cabinets — and you could mix and match them to fit your space. You could also build a 980mm-wide corner pantry — and you’d need a 980mm-wide unit with 980mm depth — and it comes with 36mm packers (two 18mm packers) to fit standard fridge cavities.
FAQ Section
Related Articles
- Affordable Kitchen Renovation Perth
- Flat Pack Kitchen Assembly Tips
- Modern Kitchen Design Perth
- Laundry Cabinets Flat Pack
Need Help Designing Your Kitchen?
We’ve got you. Our free design help is available — and you can use our 3D kitchen planner to visualise your layout before you buy. You can also visit our showroom and warehouse at 14 Hehir Street, Belmont WA 6104, by appointment — or pickup from Belmont, and delivery across Australia.
Start planning your kitchen today — and get the affordable, modern, flat-pack cabinets that fit your space — and your budget.
Related Products
- <a href="fridge-cabinet-600mm-600mm-depth-2200mm-height“>Fridge Cabinet 600mm x 600mm depth x 2200mm height
- <a href="rangehood-cabinets-600mm-standard-120-white-gloss-white“>Rangehood Cabinet 600mm x 600mm x 300mm
- <a href="pantry-600mm-standard-600mm-2055mm-height“>Pantry Cabinet 600mm x 600mm x 2055mm
- <a href="corner-pantry-980mm-standard-980mm-2200mm-height“>Corner Pantry 980mm x 980mm x 2200mm
- <a href="oven-cabinet-900-480-oven-560mm-720mm-900mm“>Oven Cabinet 900mm x 560mm x 720mm
Get Started Today
Measure your kitchen. Choose your cabinets. Assemble them yourself. And enjoy your new kitchen — without the stress, the cost, or the custom wait. TrendStyle’s flat-pack range is built for Perth — and for you.