

September’s kitchen trends are all about clean lines, smart storage and saving serious cash — without sacrificing style. If you’re tired of paying premium prices for custom joinery, you’re not alone. In Perth, we’re seeing more homeowners choosing kitchen flatpack for its flexibility, affordability and ease of assembly. With the right planning, you can build a modern, functional kitchen that fits your space and budget — even if you’re working with awkward corners or a small galley layout.
At TrendStyle, we’ve installed over 500 kitchens this year alone, and the most common request? “Can I get a white gloss kitchen for under $2,000?” The answer? Yes — and you’ll find it in our flat-pack range. We’re not just selling cabinets. We’re helping you build a kitchen that’s practical, beautiful and built to last.
Why Flat-Pack Kitchens Are Winning in 2026
- Cost control: No hidden fees, no custom moulding charges — just clear pricing from $1,500 for a basic kit
- DIY-friendly: All cabinets come with full assembly instructions and video guides — no tradesperson needed
- Space-saving: Our 300mm deep wall cabinets and 2055mm pantry carcases maximise tight corners without sacrificing storage
What’s Included in Every Cabinet
Every cabinet — base, wall or pantry — comes with the same premium features. We don’t skimp. You’ll get:
- 16mm HMR melamine carcases for durability and a smooth finish
- 18mm HMR MDF thermofoil doors and drawer fronts with a glossy white finish that resists stains and fingerprints
- Soft-close DTC hinges and drawer runners for quiet, smooth operation
- Brushed stainless steel T-bar handles (Bunnings style) that look modern and feel premium
- Adjustable 150mm feet to level your cabinets on uneven floors
- Fixture pack with all mounting hardware, screws and brackets
Planning Your Layout: Dimensions That Actually Work
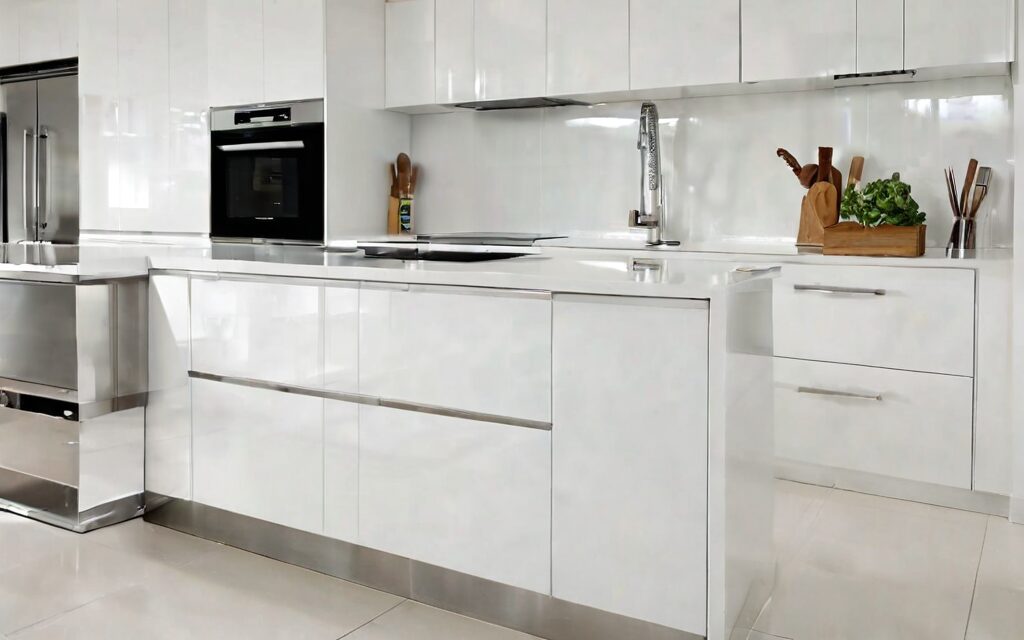
Before you buy, measure your space. We’ve seen too many people order cabinets that don’t fit. Here’s what you need to know:
Standard Cabinet Dimensions
| Cabinet Type | Height | Depth | Width Range |
|---|---|---|---|
| Base Cabinet | 720mm (carcase) / 870mm (installed) | 550mm (standard) | 150mm to 1100mm in 100mm steps |
| Wall Cabinet | 800mm (standard) | 300mm | 150mm to 1100mm |
| Pantry Cabinet | 2055mm (carcase) | 550mm | 150mm to 1100mm |
For a standard galley kitchen, we recommend 120 to 150 centimetres wide — enough for two people to work side-by-side. If you’re working with a smaller space, 900mm base cabinets are ideal. For larger kitchens, you can combine 1100mm units to create a 2.2m wide run. Always check your wall clearance — we recommend at least 600mm from the wall to the front of the cabinet for safe access.
Layout Tips for Small or Corner Spaces
- Corner cabinets work best with 300mm deep units — they don’t block access and fit neatly into tight angles
- Wall cabinets are ideal for above the sink or oven — 300mm depth maximises vertical storage without crowding
- Use 150mm width units for narrow spaces — they’re perfect for alcoves or under windows
- Always leave 50mm clearance between cabinets and appliances — it’s not just about looks, it’s about safety and airflow
Real-World Example: A Perth Kitchen That Worked
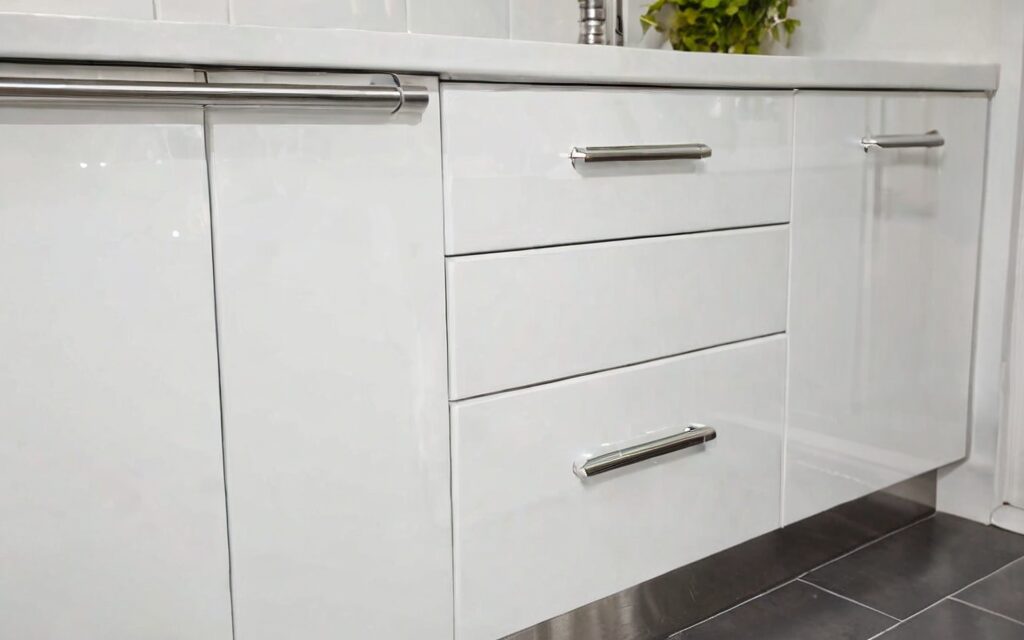
Let’s say you’re in a 4.5m x 2.5m galley kitchen in Kelmscott. You want to install base cabinets along the wall, wall cabinets above the sink, and a pantry unit in the corner. Here’s how we’d approach it:
- Measure your wall space — we found 3.6m total length
- Order 3 x 900mm base cabinets (3.6m total) with 150mm gaps between units
- Install 2 x 800mm wall cabinets above the sink — 300mm deep, perfect for storage
- Add a 2055mm pantry unit in the corner — 550mm deep, 1100mm wide
- Finish with 150mm feet and T-bar handles — all included in your kit
Cost? Under $2,500. Installation time? Two people, one weekend. No tradesperson needed. You’re not just building a kitchen — you’re building your dream space.
Installation Made Simple: Step-by-Step
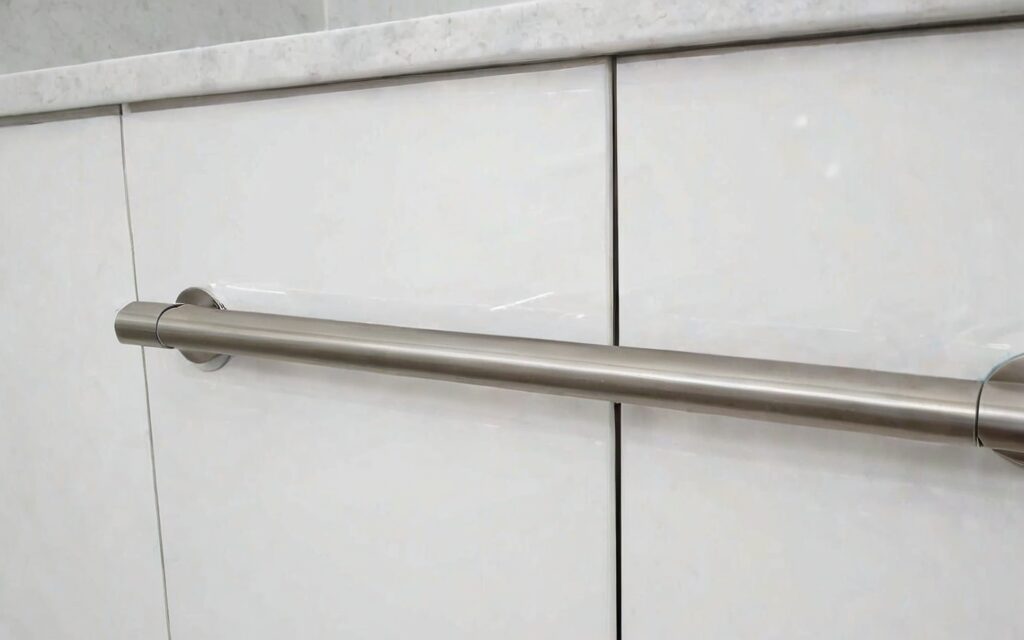
Here’s how to assemble your flat-pack kitchen — no experience needed.
- Unpack all parts — check your assembly instructions“>assembly manual for diagrams
- Assemble base cabinets first — use the included drawer runners and hinges
- Install feet — adjust to level the cabinets on uneven floors
- Attach wall cabinets — use the included brackets and screws
- Install handles — simply slide them onto the pre-drilled holes
- Test all drawers and doors — they should open and close quietly
For extra help, visit our 3D kitchen planner“>3D planner — it lets you visualise your layout before you cut a single screw. We’ve had customers say, “I didn’t realise how much space I had until I saw it in 3D.”
Flat-Pack vs. Custom Joinery and Big-Box Retailers
Let’s compare:
| Feature | Flat-Pack (TrendStyle) | Custom Joinery | Big-Box Retailer |
|---|---|---|---|
| Price | $1,500–$3,500 for a full kit | $5,000–$10,000+ | $2,500–$4,000 (plus delivery fees) |
| Assembly | DIY — full instructions included | Tradesperson required | DIY or tradesperson — assembly manuals vary |
| Customisation | Standard sizes — 150mm to 1100mm | Full customisation — but higher cost | Standard sizes — limited options |
| Delivery | Free across Australia — pickup in WA | Free in WA — delivery fees elsewhere | Free in metro areas — extra cost for regional delivery |
Flat-pack wins on cost, flexibility and ease of use. Custom joinery wins on bespoke design — but at a price. Big-box retailers offer good value — but you’ll pay for the “one-size-fits-all” approach. For most Australian homes, flat-pack is the smarter, more affordable choice.
FAQ Section
Related Articles
- kitchen kits“>Budget Kitchen Kits Under $2,000
- 3D kitchen planner“>Plan Your Kitchen in 3D Before You Buy
- base cabinets“>Our 900mm Base Cabinets: The Best Fit for Most Kitchens
- laundry cabinets“>Laundry Cabinets That Fit Your Space — And Your Budget
Ready to Build Your Dream Kitchen?
Stop dreaming. Start building. With TrendStyle, you can get a modern, affordable kitchen in Perth — or anywhere in Australia — without breaking the bank. Use our 3D kitchen planner“>3D planner to design your layout, or visit our showroom in Kelmscott by appointment to see the cabinets in person. Our flat-pack range is built for DIYers, designed for everyday use — and priced for real Australians.
Don’t wait. September’s kitchen trends are all about clean lines, smart storage and saving serious cash. Let’s build yours — together.