
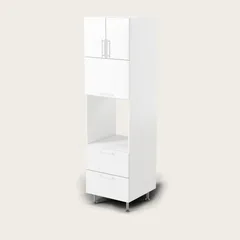
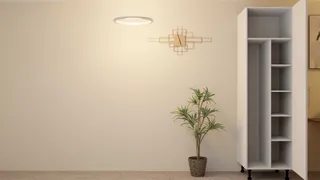
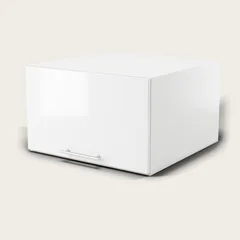
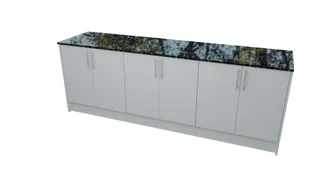
If you’re dreaming of a clean, modern kitchen without breaking the bank, you’re not alone. Perth’s got a lot of small spaces, tight corners, and budget-conscious homeowners who want to maximise their kitchen without sacrificing style. That’s where gloss white flat pack kitchen cabinets come in — and yes, you guessed it: you don’t need tools to assemble them.
Forget the stress of hiring tradespeople or waiting for custom builds. TrendStyle’s flat-pack range lets you build your own kitchen, your own way — and you’ll be amazed at how easy it is. We’ve done the heavy lifting with our 16mm HMR melamine carcases and 18mm thermofoil doors, all in a sleek, durable gloss white finish. Plus, every cabinet includes soft-close DTC hinges, drawer runners, stainless steel handles, and adjustable 150mm feet. That’s right — everything you need to fit, open, and close cabinets smoothly is included.
Why Flat-Pack Kitchens Are Winning in Perth
- Save money: Kits start from A$1,500 — no hidden fees or installation charges
- Flexibility: Widths from 150mm to 1100mm mean you can fit your space exactly
- Speed: No waiting — you pick, you build, you install. Done in a weekend
And because they’re flat-pack, you can store them in your garage or under your stairs until you’re ready. No bulky deliveries, no assembly teams. Just you, your cabinet boxes, and your DIY spirit.
Dimensions That Fit Real Perth Kitchens
Let’s talk size — because if your kitchen is 2.4m wide, you don’t want 1200mm cabinets that don’t fit. We’ve got you covered.
| Layout Type | Recommended Width | Typical Cabinet Widths | Typical Cost |
|---|---|---|---|
| Small Galley | 120–150cm | 600mm, 800mm, 900mm | A$1,500–A$2,800 |
| Standard Galley | 180–240cm | 600mm, 800mm, 1000mm | A$2,500–A$4,000 |
| Large Galley | 240–300cm | 600mm, 900mm, 1100mm | A$4,000–A$6,000+ |
For example, if your kitchen is 2.4m wide, you might use three 800mm base cabinets (total 2400mm) or two 900mm base cabinets (total 1800mm) with a 600mm slimline fridge cabinet to fill the gap. We’ve got all the sizes — no custom work needed.
What’s Included in Every Cabinet
Every cabinet comes with the full package — no surprises. Here’s what you get:
- 16mm HMR melamine carcase (strong, scratch-resistant)
- 18mm HMR MDF thermofoil doors and drawer fronts (smooth, durable, gloss white)
- Soft-close DTC hinges and drawer runners (no more slamming drawers)
- Brushed stainless steel T-bar handles (Bunnings style, modern look)
- Adjustable 150mm feet (level your cabinets on uneven floors)
- Fixture pack (all hardware for installation — no extra buying)
That’s it. No extra tools, no extra parts. Just open the box, follow the manual, and you’re done.
Real-World Example: A Perth Kitchen That Works
Let’s say you’ve got a 2.4m wide galley kitchen with a 300mm deep wall space above your sink. You want to fit a 600mm base cabinet, a 900mm base cabinet, and a 600mm wall cabinet above. You’ll need:
- One 600mm base cabinet (SKU b600a, A$230.00) — for the left side
- One 900mm base cabinet (SKU s900, A$210.00) — for the right side
- One 600mm wall cabinet (SKU w600a, A$206.00) — above the sink
That’s a total of A$646.00 for the cabinets — and you’ve got a clean, modern kitchen that fits your space perfectly. You can even add a 600mm microwave cabinet (SKU micro, A$217.00) if you need extra storage.
Step-by-Step Assembly: What You Do Yourself
Assembly is simple — and you don’t need any tools beyond a screwdriver. Here’s how to get started:
- Unpack all your cabinets and check for damage. Lay them out in your planned layout.
- Attach the drawer runners to the base cabinets (follow the manual — it’s step-by-step).
- Mount the hinges to the doors and attach them to the carcase. Use the included screws.
- Install the handles — they’re pre-drilled for the T-bar style.
- Place the cabinets on the adjustable 150mm feet — level them with a spirit level.
- Fit the drawer fronts and doors — everything slides in smoothly.
It takes about 3–4 hours for a small kitchen. For a large one? You’ll need a helper — but not a tradesperson. Just your mates or your partner.
Flat-Pack vs. Custom Joinery: What’s the Difference?
Custom joinery is beautiful — but it’s expensive. You pay for design, materials, and labour. Flat-pack is affordable, flexible, and fast. Here’s how they compare:
- Custom: Made to measure, takes weeks to build, costs $3,000–$6,000+ for a basic kitchen
- Flat-Pack: Standard sizes, ready in days, costs $1,500–$4,000 for a full kitchen
- Custom: No assembly — tradesperson installs, you pay for their time
- Flat-Pack: You assemble — you save money, you learn a skill
If you want to save money, reduce wait time, and keep control — flat-pack is the way to go.
Layout Tips for Small or Corner Kitchens
Small kitchens need smart layouts. Here’s how to maximise space with TrendStyle’s flat-pack range:
- Use 600mm base cabinets for narrow spaces — they fit 120–150cm wide kitchens
- Install vertical lift wall cabinets (SKU bf600, A$432.00) to save space above your sink
- Use slimline cabinets (SKU s600, A$156.00) for appliances — they’re 360mm high and 600mm wide
- Fit pantries (SKU STC600-3DE, A$780.00) in corners or under stairs — they’re 2055mm tall and 600mm wide
- Leave 80mm clearance between cabinets — it’s the Australian standard for safety and airflow
For example, if you’ve got a 2.4m wide kitchen, you can fit three 800mm base cabinets (total 2400mm) with a 600mm wall cabinet above. Or two 900mm base cabinets (total 1800mm) with a 600mm wall cabinet and a 600mm microwave cabinet. You’re not limited — you’re flexible.
FAQ Section
What is the ideal width for a galley kitchen?
The ideal width is 120 to 150 centimetres — it’s the sweet spot for functionality and flow. We recommend starting with our 600mm and 900mm base cabinets for flexibility and fit.
Can I assemble the cabinets myself?
Yes — every cabinet comes with full assembly instructions, soft-close DTC hinges, drawer runners, and stainless steel handles. You don’t need tools — just a screwdriver and your hands.
What if my kitchen is not a standard size?
We only offer standard sizes — 150mm to 1100mm in 100mm steps. If your space is 2300mm wide, you can use two 1100mm base cabinets (total 2200mm) and a 100mm gap. Or use three 800mm base cabinets (total 2400mm) and adjust your layout.
What’s the difference between wall cabinets and base cabinets?
Wall cabinets are 720mm high (installed) and 300mm deep — perfect for above your sink or in corners. Base cabinets are 720mm high (installed) and 560mm deep — ideal for under your benchtop. You can mix and match — we’ve got all sizes.
Do I need to buy extra hardware?
No — every cabinet includes soft-close DTC hinges, drawer runners, stainless steel handles, and adjustable 150mm feet. You don’t need to buy anything extra — just follow the manual.
Related Articles
- Affordable Kitchen Renovation Perth 2026: What’s Trending?
- Laundry Cabinets Perth: Flat-Pack Guide for Small Spaces
- 3D Kitchen Planner: Design Your Dream Kitchen in 5 Minutes
- Flat-Pack Kitchen Assembly Tips: No Tools Needed
Ready to Build Your Kitchen?
Start with our 3D kitchen planner — it’s free, it’s simple, and it’s designed for real Perth kitchens. You can choose your sizes, see your layout, and get a quote in seconds. Or book a free design consultation at our showroom in Belmont WA — we’ve got all the cabinets you need, all in gloss white, all flat-pack, all no tools needed.
Don’t wait — your dream kitchen is waiting. Click here to see our full range of kits, or browse our catalogue to find the right size for your space.