

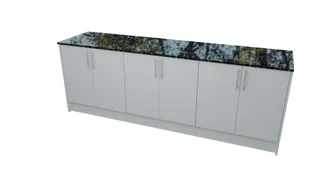
If you’re squeezed between two walls in a narrow galley kitchen, you know the feeling — cramped, cluttered, and tired of the same old look. But 2026’s trend? Modern, clean, and affordable. And guess what? You don’t need to break the bank or hire a tradesperson to get it. With TrendStyle’s gloss white flat-pack cabinets, you can build a kitchen that looks fresh, functions smart, and fits your space perfectly — without the stress.
Our cabinets are designed for Perth’s galley kitchens, with exact measurements, built-in soft-close hardware, and no custom fees. You assemble them yourself. That’s right — no installers, no surprises, just you, your tools, and a kitchen that’s ready to cook.
Why Flat-Pack Wins for Narrow Kitchens
- Space-saving design with 300mm deep base cabinets and 720mm high base units (870mm installed with feet)
- Flat-pack means you control the fit — no tradesperson markup, no extra fees
- Every cabinet includes soft-close DTC hinges, 150mm adjustable feet, and stainless T-bar handles
How We Measure It Right for Your Galley
Galley kitchens in Perth often run 120 to 150 centimetres wide — not enough for a big island, but perfect for a functional, efficient layout. Our cabinets are built for this. Base cabinets are 720mm high (870mm installed), 300mm deep, and available in widths from 150mm to 1100mm in standard steps. That means you can fit them snugly without wasting space.
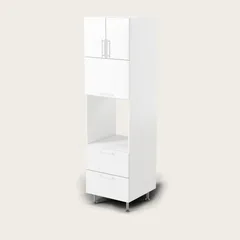
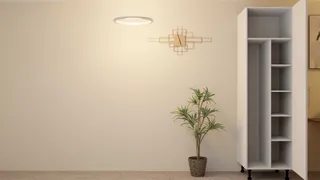
Wall cabinets are 300mm deep, so they don’t stick out too far. Pantries? 2055mm high, 1000mm wide, or 300mm wide if you need a corner unit. All dimensions are exact — no guesswork. You can even mix and match. For example, our 600mm base cabinet (A$156) fits a 60cm appliance niche, while the 900mm version (A$210) gives you more storage without widening the kitchen.
Layout Options That Work in Tight Spaces
For narrow galley kitchens, we recommend a “linear” layout — base cabinets along both walls, wall cabinets above, and a pantry or rangehood cabinet at the end. This keeps everything within reach and avoids clutter. Here’s how it works in practice:
- Start with 600mm or 900mm base cabinets (A$156–A$210 each) along the left wall — they’re the perfect width for 120–150cm kitchens.
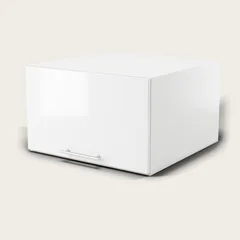
- Use 600mm wall cabinets (A$206) above the base units — they’re 720mm high and 300mm deep, so they fit without blocking light or sightlines.
- Place a 300mm pantry (A$530) or 600mm rangehood cabinet (A$192) at the end — this gives you storage and keeps the workflow smooth.
- Use 600mm or 900mm base cabinets (A$156–A$210) on the right wall — mirror the left side for symmetry and balance.
- Add a 600mm wall cabinet (A$206) above the right base — same as the left, but make sure it’s centred over the oven or sink.
Real-World Example: A 120cm Wide Galley in Perth
Let’s say you’re in a 120cm wide galley kitchen in Perth. You need storage, a fridge, and a sink. You don’t need a huge island. You need something that fits, looks clean, and doesn’t cost a fortune. Here’s how you do it:
First, you’d need a 600mm base cabinet (A$156) on the left wall — this fits a fridge or oven. Then a 600mm wall cabinet (A$206) above it. On the right wall, another 600mm base cabinet (A$156) — this can hold your sink or cooktop. Then a 600mm wall cabinet (A$206) above it. Finally, a 600mm rangehood cabinet (A$192) at the end — this gives you ventilation without taking up space.
Total cost? Around A$1,300 — including the 3D planner, free design help, and delivery. You assemble it yourself. No tradesperson. No custom fees. Just you, your tools, and a kitchen that’s ready to go.
Assembly Tips for the DIY Kitchen Builder
Assembling your own kitchen is easier than you think. Here’s what you need to know:
- Start with the base cabinets — they’re the foundation. Use the 150mm adjustable feet to level them. The 16mm HMR melamine carcases are sturdy, so no need to worry about tipping.
- Fit the drawer runners and hinges first — they’re included with every cabinet. Follow the manual exactly. The soft-close DTC hinges make it easy to open and close drawers without slamming.
- Attach the wall cabinets next — they’re 300mm deep, so they don’t stick out too far. Use the 150mm feet to level them. The 720mm height fits standard countertops and doesn’t block light.
- Install the pantry or rangehood cabinet last — these are 2055mm high, so they need to be level and secure. The 1000mm or 300mm widths fit tight spaces without crowding.
- Finally, attach the handles — they’re brushed stainless steel T-bars, so they look modern and feel durable. No tools needed — just screw them in.
Flat-Pack vs. Custom Joinery and Big-Box Retailers
Flat-pack cabinets are cheaper, faster, and more flexible than custom joinery. You don’t need to wait weeks for a quote, or pay for a tradesperson to measure and install. You get the same quality — 16mm HMR melamine carcases, 18mm HMR MDF thermofoil doors, and stainless handles — without the premium.
Big-box retailers? They offer similar cabinets, but they’re not flat-pack. You pay for assembly, delivery, and installation — and you can’t customise the size. With TrendStyle, you get the same quality, plus the freedom to build your own layout.
FAQ Section
What is the ideal width for a galley kitchen?
The ideal width is 120 to 150 centimetres — that’s the sweet spot for narrow galley kitchens. You can fit 600mm or 900mm base cabinets without crowding, and wall cabinets fit above without blocking light or sightlines. our kitchen range offers all the sizes you need.
Can I assemble the cabinets myself?
Yes — every cabinet comes with full assembly instructions, soft-close DTC hinges, drawer runners, and 150mm adjustable feet. You fit them yourself — no tradesperson needed. assembly instructions are included with every order.
What cabinet sizes work best for narrow galley kitchens?
We recommend 600mm or 900mm base cabinets (A$156–A$210) for width, and 600mm or 1000mm wall cabinets (A$206–A$510) for height. Pantries are 2055mm high, 1000mm or 300mm wide — perfect for corners or tight spaces. kitchen kits start from A$1,500.
Do I need to hire an installer?
No — TrendStyle cabinets are flat-pack. You assemble them yourself. The 150mm adjustable feet and soft-close DTC hinges make it easy — no tools needed. our 3D kitchen planner helps you visualise the layout before you build.
Can I mix and match cabinet sizes?
Yes — our 600mm, 800mm, and 900mm base cabinets (A$156–A$210) and 600mm, 1000mm, and 300mm wall cabinets (A$206–A$510) work together seamlessly. Pantries and rangehood cabinets (A$530–A$972) fit in corners or at the end. kitchen kits are pre-designed for your space.
What’s included with every cabinet?
Every cabinet includes soft-close DTC hinges, drawer runners, 150mm adjustable feet, stainless T-bar handles, and a fixture pack. You get the full kit — no extra fees. assembly instructions are included with every order.
Related Articles
- Affordable Laundry Cabinets Perth — Flat Pack, Gloss White, No Custom Fees
- DIY Kitchen Renovation Guide for Perth Homeowners — No Tradesperson Needed
- 2026 Kitchen Trends Perth — Space-Saving, Modern, and Affordable
- 3D Kitchen Planner — Design Your Dream Kitchen in Perth
Get Started Today — Your Dream Kitchen Awaits
Ready to build your own kitchen? Start with our free design help. Use the 3D kitchen planner to visualise your layout. Then pick your cabinets — 600mm, 900mm, or 1000mm base cabinets (A$156–A$210), 600mm or 1000mm wall cabinets (A$206–A$510), or pantries (A$530–A$972). kitchen kits start from A$1,500 — that’s a kitchen you can afford.
Visit our showroom at 14 Hehir Street, Belmont WA 6104, by appointment. Or order online — delivery across Australia. You assemble it yourself. You control the cost. You get a kitchen that’s clean, modern, and built for your space.
Don’t wait — your narrow galley kitchen deserves a fresh look. Let’s build it together.