
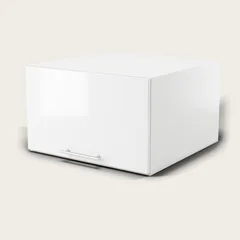
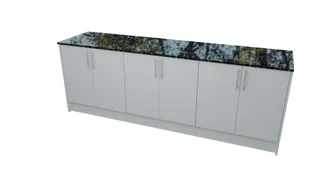
Planning a kitchen renovation in 2026? You’re not alone. With rising costs and shrinking budgets, Aussies are turning to flat-pack kitchens that fit their spaces and wallets. TrendStyle’s gloss white cabinets let you maximise your kitchen without the premium price tag — and you assemble them yourself. No tradespeople, no hidden fees, just clean lines and smart storage.
Our latest installations show that a flat-pack kitchen doesn’t mean sacrificing quality. With 16mm HMR melamine carcases and 18mm MDF thermofoil doors, every cabinet feels sturdy. Plus, every kit includes soft-close DTC hinges, T-bar handles, adjustable 150mm feet, and a fixture pack — all you need to get started.
Why Flat-Pack Kitchens Are Winning in 2026
- Save up to 40% compared to custom joinery — no custom moulding or fitting fees
- Self-assemble in a weekend — no tradespeople needed, just clear instructions
- Standard sizes (150mm to 1100mm) fit most Australian homes without alteration
Real Measurements That Fit Real Rooms
Base cabinets are 720mm high (870mm installed with feet), wall cabinets 300mm deep, and pantries 2055mm wide. These aren’t guesswork — they’re engineered for Australian homes. For example, a 2.4m kitchen kit (like The Camper Kitchenette 2400mm) uses 600mm and 900mm base cabinets to create a balanced layout. You can build a 2.4m kitchen with 4–6 cabinets for A$1,500.
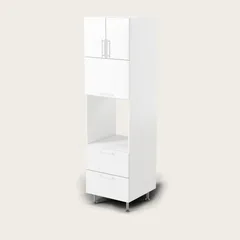
Need more space? The Prep-Station Kitchenette (SKU theprepstation1, A$4,200) includes 900mm appliance towers and 600mm base cabinets — perfect for a galley with a built-in prep zone. All sizes are standard, no custom options. If your space is awkward? Start with 600mm or 900mm widths — they’re the most flexible for corners, islands, or narrow walls.
How to Plan Your Flat-Pack Kitchen Layout
Start with your room’s width. Most Australian kitchens are 120–150cm wide — ideal for 600mm or 900mm cabinets. If you’re building a 3m kitchen, you’ll need 3–4 cabinets. Use our 3D planner to visualise your layout — it’s free and includes all our standard sizes.
Standard Sizes and Price Ranges
| Layout Type | Typical Width | Recommended Cabinet Sizes | Cost Range |
|---|---|---|---|
| Small Galley | 2.4m | 600mm or 900mm base cabinets | A$1,500–A$2,500 |
| Standard Galley | 3.6m | 600mm, 900mm, and 1100mm base cabinets | A$2,500–A$4,200 |
| Large Corner | 4.8m+ | 900mm base + 600mm appliance towers | A$4,200–A$5,500 |
What You Get in Every Kit
- 16mm HMR melamine carcases for durability and smooth finish
- 18mm MDF thermofoil doors and drawer fronts (gloss white)
- Soft-close DTC hinges and drawer runners for quiet operation
- Adjustable 150mm feet to level your cabinets on uneven floors
- Brushed stainless steel T-bar handles and fixture pack included
Real-World Scenario: A Perth Kitchen Renovation
Take Sarah’s 3.6m kitchen in Belmont. She wanted a clean, modern look without breaking the bank. We recommended the 2.4m Camper Kitchenette (A$1,500) with 600mm base cabinets and 900mm appliance towers. She installed it herself in three days — no tradespeople, no surprises. The 720mm base cabinets (870mm installed) fit perfectly under her 900mm benchtop, and the 300mm wall cabinets gave her storage without crowding.
She used the 600mm base cabinets (SKU b600a, A$230 each) for the side walls, and the 900mm appliance tower (SKU ot900, A$1,254) for her oven. The T-bar handles and soft-close drawers made everything feel premium. She didn’t need to hire a plumber or electrician — just assemble and fit. The whole project cost under A$2,500 — less than half what custom joinery would’ve been.
Step-by-Step: How to Assemble Your Flat-Pack Kitchen
- Unpack all parts — check for damage or missing pieces. Every kit includes a full manual.
- Assemble the base cabinets first — fit the carcases, then attach the doors and drawers.
- Install the 150mm adjustable feet — use the included level to ensure evenness.
- Fit the drawer runners and hinges — follow the manual’s numbered steps.
- Attach the T-bar handles — they’re pre-drilled and fit in 2–3 minutes.
- Connect the fixture pack (power outlets, light switches, and power strips) — use the included wiring diagram.
Assembly Tips That Save Time
- Use a helper — lifting 900mm cabinets alone is tough
- Work in sections — don’t try to assemble the whole kitchen at once
- Keep the manual handy — every step is numbered and illustrated
- Check your wall clearance — 300mm depth for wall cabinets, 2055mm for pantries
- Use a level — adjust feet until your cabinets are perfectly level
Flat-Pack vs. Custom Joinery and Big-Box Retailers
Custom joinery can cost A$5,000+ per square metre — and you pay for custom moulding, fitting, and tradespeople. TrendStyle’s flat-pack cabinets are A$1,500 for a 2.4m kit — and you assemble them yourself. You also get the same gloss white finish, soft-close drawers, and T-bar handles — without the premium price.
Big-box retailers offer flat-pack cabinets, but they’re often limited in size and finish. TrendStyle’s 16mm HMR melamine and 18mm MDF thermofoil doors are more durable and scratch-resistant. Plus, our 900mm base cabinets (SKU b600a) and 300mm wall cabinets are designed for Australian homes — no custom sizing needed.
Why Flat-Pack Wins for Budget Renovations
- No tradespeople — you install it yourself
- No custom moulding — standard sizes fit most homes
- No hidden fees — all prices include hardware and fixtures
- No waiting — kits ship in 2–3 days and arrive ready to assemble
- No compromise — gloss white, soft-close drawers, and T-bar handles
FAQ Section
What is the ideal width for a galley kitchen?
The ideal width is 120 to 150 centimetres — perfect for 600mm or 900mm base cabinets. You can build a 2.4m kitchen with 4–6 cabinets for A$1,500. Use our 3D planner to visualise your layout.
Do I need to hire a tradesperson to install my flat-pack kitchen?
No — you assemble it yourself. Every kit includes clear instructions, soft-close DTC hinges, T-bar handles, and adjustable feet. We’ve supplied hundreds of kitchens in Perth — and every customer did the assembly themselves.
What cabinet sizes are available?
We offer 150mm to 1100mm widths in standard steps. Base cabinets are 720mm high (870mm installed), wall cabinets 300mm deep, and pantries 2055mm wide. Use our kitchen kits for pre-designed layouts.
Can I use flat-pack cabinets in a corner kitchen?
Yes — our 900mm base cabinets (SKU b600a) and 300mm wall cabinets fit corners perfectly. The Prep-Station Kitchenette (SKU theprepstation1, A$4,200) is designed for corner layouts. All cabinets are flat-pack — no custom sizing needed.
What if my floor is uneven?
No problem — every cabinet comes with adjustable 150mm feet. Use the included level to adjust until your cabinets are perfectly even. If your floor is severely uneven, you may need to use shims — but that’s rare.
Do I need to buy a benchtop separately?
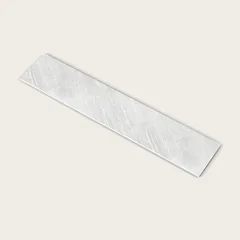
Yes — benchtops are sold separately. We recommend 900mm or 600mm benchtops to match your cabinets. You can find them at Bunnings or local suppliers. Just ensure your benchtop fits your cabinet width — 600mm cabinets need 600mm benchtops, 900mm cabinets need 900mm benchtops.
Related Articles
- Our Full Kitchen Range — Gloss White, Flat-Pack, Ready to Assemble
- Affordable Laundry Cabinets for Perth — Flat-Pack, Gloss White, No Assembly
- 3D Kitchen Planner — Visualise Your Layout Before You Buy
- Step-by-Step Assembly Guide — How to Assemble Your Flat-Pack Kitchen
Ready to Build Your Flat-Pack Kitchen?
Stop dreaming — start building. Use our free 3D planner to design your layout, then order your kit from our catalogue. You’ll get gloss white cabinets, soft-close drawers, T-bar handles, and adjustable feet — all for under A$2,500 for a 3m kitchen. No tradespeople, no hidden fees, no custom sizing. Just clean, modern storage you assemble yourself.
Visit our showroom in Belmont (14 Hehir Street) by appointment — or pick up your kit from our warehouse. We’re here to help you design, build, and fit your kitchen — without the stress or the cost.
Start Your 2026 Kitchen Renovation Today
Don’t wait — flat-pack kitchens are the smartest way to renovate in 2026. You save money, you save time, and you get a modern kitchen that fits your space. Use our 3D planner, pick your kit from our catalogue, and assemble it yourself. No tradespeople, no hidden fees, no compromises.
Visit our website or call us — we’re experts in affordable, flat-pack kitchens. Your dream kitchen is waiting — let’s build it together.