
September’s kitchen trends are all about clean lines, clever storage, and budgets that don’t break the bank. If you’re eyeing a cheap kitchen cabinets Australia solution that’s actually practical, not just pretty, you’re in the right place. We’ve installed dozens of these gloss white flat-pack kitchens across Perth and beyond — and they’re still the most popular way to DIY kitchen without the custom joinery sticker shock.
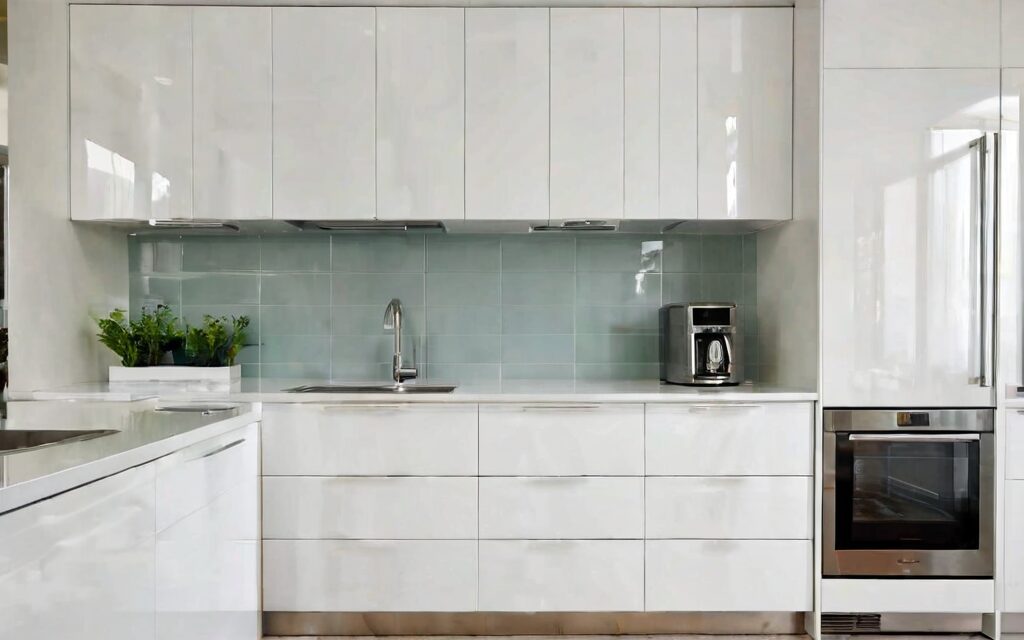
For real talk: we’ve seen homeowners stress over design overwhelm, awkward corners, and cost creep. That’s why we built a flat-pack range that’s as simple as it is smart. No more guessing game — just measure, assemble, and enjoy your space. And yes, we’re talking about gloss white cabinets with 16mm HMR melamine carcases and 18mm MDF thermofoil fronts — the kind that look showroom fresh but don’t cost like one.
Why Flat-Pack Kitchens Are the Smart Move
- Save up to 40% compared to custom joinery — no hidden fees or site visits
- DIY assembly means you control the schedule — no waiting for tradespeople
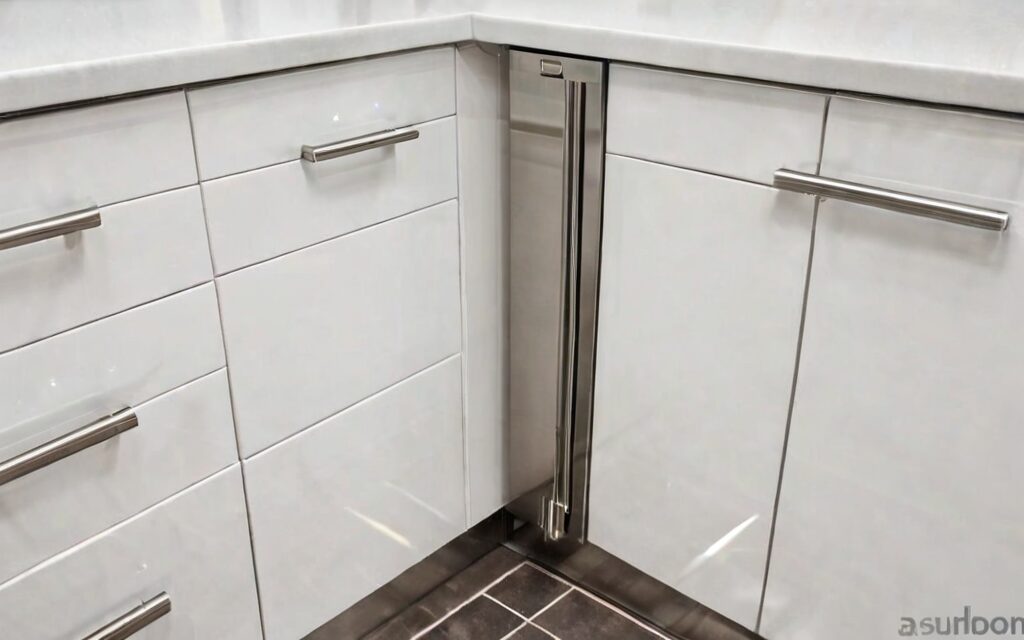
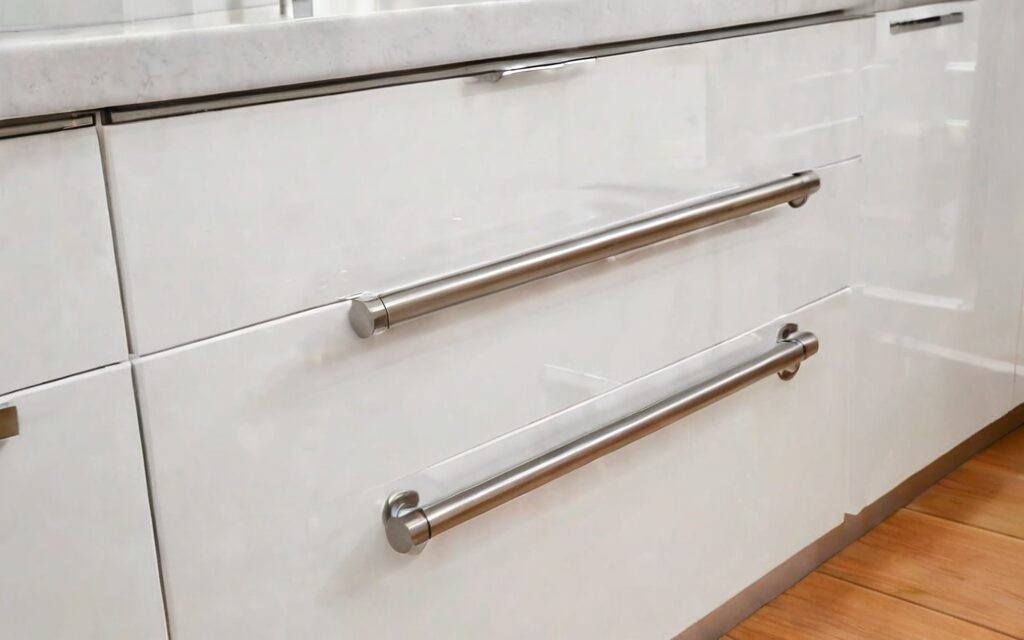
- Every cabinet comes with soft-close DTC hinges, adjustable feet, and stainless handles — no extra bits to buy
Real-World Dimensions That Fit Australian Homes
Here’s the thing — we don’t just sell cabinets. We build kitchens that fit. Base cabinets are 720mm high (870mm installed with feet), wall cabinets 300mm deep, and pantries? 2055mm carcases. Widths range from 150mm to 1100mm in standard steps — so you can make your own custom-fit layout without the custom joinery price tag.
For example, if you’re working with a 2.4m galley kitchen, you’ll need 4–6 base cabinets. That’s a standard 3.6m kit — and it starts at $1,500. You can even add wall cabinets or pantries to match your layout. No guesswork. No wasted space.
Planning Your Layout: What Works for Perth Homes
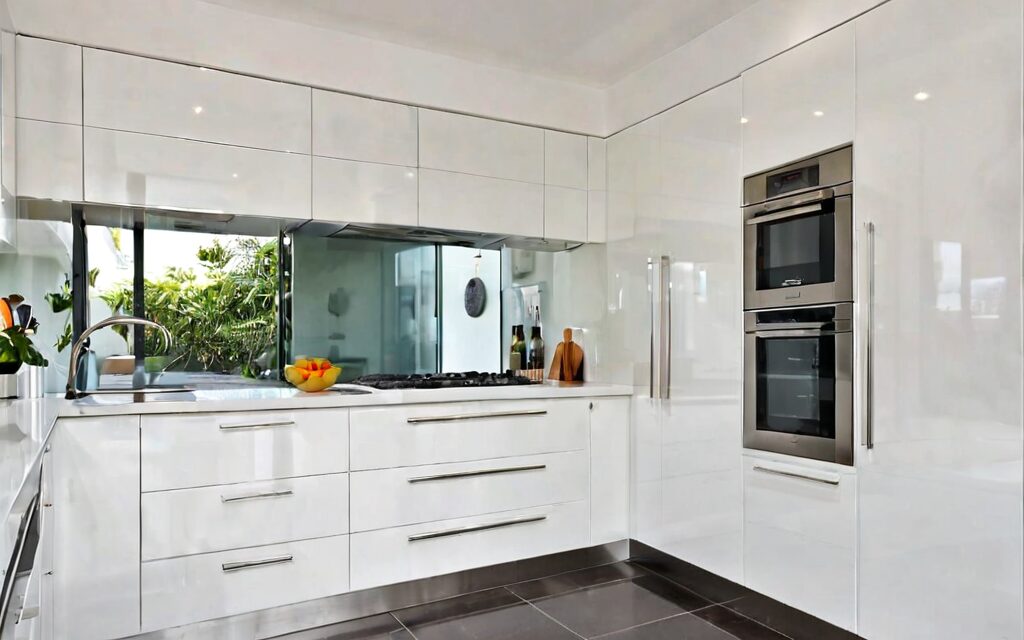
Most Perth kitchens are compact, with narrow galley layouts or awkward corners. That’s why we recommend starting with a 120 to 150 centimetres wide layout — it maximises space without crowding the room. If you’ve got a corner, use our 300mm deep wall cabinets to hide appliances or storage. For laundry spaces, the 2055mm pantry carcase fits most 600mm or 900mm base cabinets — and it’s the perfect size for a small utility room.
Also, remember: every cabinet comes with adjustable 150mm feet — so you can centre your kitchen on your floor tiles or even raise it for better airflow. And if you’re not sure where to start, our <a href="3D kitchen planner“>3D kitchen planner lets you drag and drop cabinets to see how they’ll fit your space — no guesswork, no wasted trips.
Installation Tips: Step-by-Step Assembly
- Clear your space — lay out all parts on a flat surface. Check that all carcases are 16mm HMR melamine, doors 18mm MDF thermofoil.
- Assemble the base cabinets first — attach the DTC hinges, then install the drawer runners (they’re pre-drilled and fit easily).
- Attach the handles — they’re brushed stainless steel, T-bar style, and snap onto the fronts. No tools needed.
- Install the feet — adjust to 150mm height, then secure with the included screws. Check for level.
- Finally, add your benchtops and appliances — and you’re done. No more waiting for tradespeople.
Flat-Pack vs. Custom Joinery: What’s the Real Difference?
Let’s be honest — custom joinery looks great, but it’s not always affordable. Flat-pack cabinets are built to fit your space, not the other way around. You choose the width, height, and layout — no minimum order. And because they’re pre-fitted with soft-close hardware, you don’t need to buy extra parts or hire installers.
Here’s a quick comparison to help you decide:
| Option | Price Range | Assembly Time | Customisation | Hardware Included? |
|---|---|---|---|---|
| Flat-Pack | $1,500–$3,500 | 2–4 hours DIY | Yes — choose width, depth, layout | Yes — hinges, runners, handles, feet |
| Custom Joinery | $5,000–$10,000+ | 2–4 weeks wait | Yes — but only if you’re a tradesperson | Often extra cost |
Also, flat-pack cabinets are lighter and easier to move — perfect for renters or those with limited space. And if you’re in WA, we deliver across Australia — or you can pick up from our Kelmscott showroom by appointment.
What About Storage? How Do I Maximize Space?
For small kitchens, we recommend using wall cabinets with 300mm depth — they’re perfect for hiding appliances or storing pantry items. For corner spaces, our 2055mm pantry carcase fits most 600mm or 900mm base cabinets — and you can add pull-out drawers or lazy susans for extra storage. If you’ve got a narrow galley, use our 150mm to 1100mm width options — you can even stack cabinets vertically to maximise height without crowding the space.
Also, because every cabinet comes with soft-close drawers and DTC hinges, you can open and close them without slamming — perfect for busy kitchens or kids’ rooms. And if you’re not sure what layout works best, our <a href="3D kitchen planner“>3D kitchen planner lets you experiment with different configurations — no more guesswork, no more wasted space.
FAQ Section
Related Articles
- <a href="budget kitchen makeover“>Budget Kitchen Makeover: What You Need to Know
- <a href="space-saving kitchen“>Space-Saving Kitchen Ideas for Small Homes
- <a href="laundry cabinets“>Laundry Cabinets: What You Need for Your Utility Room
- <a href="modern kitchen design Perth“>Modern Kitchen Design Perth: What’s Trending in 2026
Still not sure where to start? Our <a href="3D kitchen planner“>3D kitchen planner lets you visualise your layout — no more guesswork, no more wasted trips. And if you’re ready to order, our <a href="kitchen kits“>kitchen kits start at $1,500 — and you can customise them to fit your space. Whether you’re renovating a Perth galley, a small laundry, or a corner kitchen — we’ve got you covered.
Ready to build your dream kitchen? <a href="kitchen kits“>Start your free 3D kitchen planner today — and get your first kit delivered to your door. Because when you choose flat-pack, you’re not just saving money — you’re saving time, stress, and space.