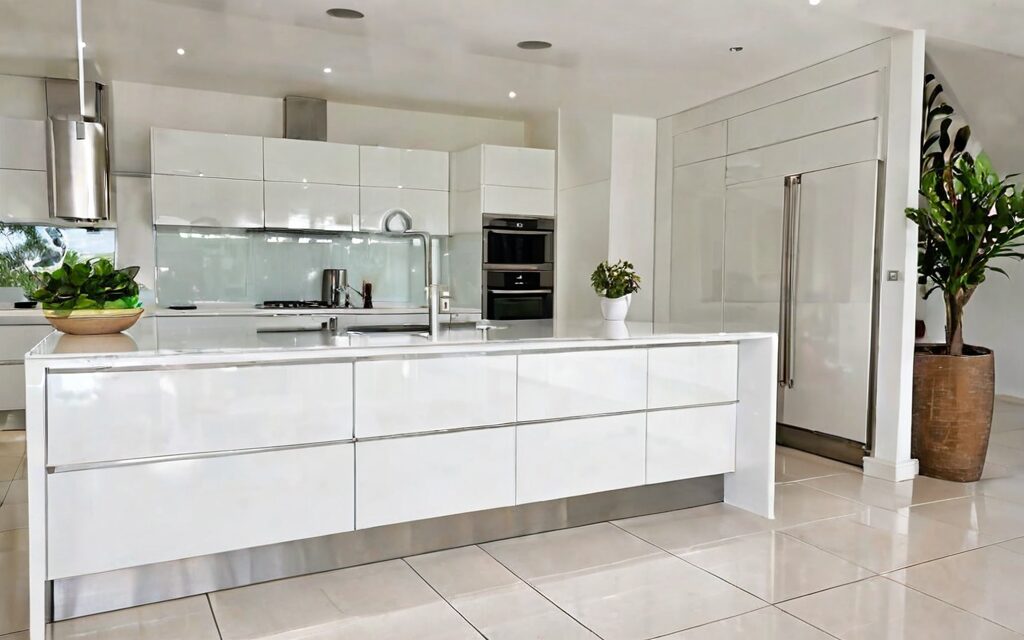

September’s kitchen trends are all about clean lines, smart storage, and budgets that don’t break the bank. If you’re eyeing a modern kitchen without the custom joinery price tag, flat-pack cabinets are your best bet. TrendStyle’s gloss white range lets you build a sleek, space-saving kitchen in your own time — and for less than half what custom builders charge. We’ve installed dozens of these kits across Perth and the country — here’s what works.
Why Flat-Pack Kitchens Are Winning in 2026
Cost anxiety? Design overwhelm? Awkward corners? That’s where flat-pack kitchens shine. You’re not locked into a designer’s vision — you’re building your own. And with TrendStyle’s range, you’re getting the same clean, minimalist look as high-end stores — without the high-end price. Plus, you assemble it yourself. That means you save on labour and you get to see exactly how your kitchen comes together.
For example, we’ve helped families in Kelmscott and beyond turn spare bedrooms into laundry rooms — and then turn those same cabinets into kitchen units. Our base cabinets are 720mm high (870mm installed on feet) — that’s standard for Australian kitchens. Wall cabinets are 300mm deep, and pantries are 2055mm carcases. You can fit them in tight spots, or stretch them across a whole wall. And you can choose widths from 150mm to 1100mm — in standard steps — so you’re not stuck with awkward gaps.
Materials That Don’t Compromise
Every cabinet is made from 16mm HMR melamine carcases and 18mm HMR MDF thermofoil doors and drawer fronts. That’s not just cheap — it’s durable. The thermofoil finish resists scratches, stains, and heat. And because it’s flat-pack, you’re not paying for extra structure or joinery. You’re paying for quality materials that last.
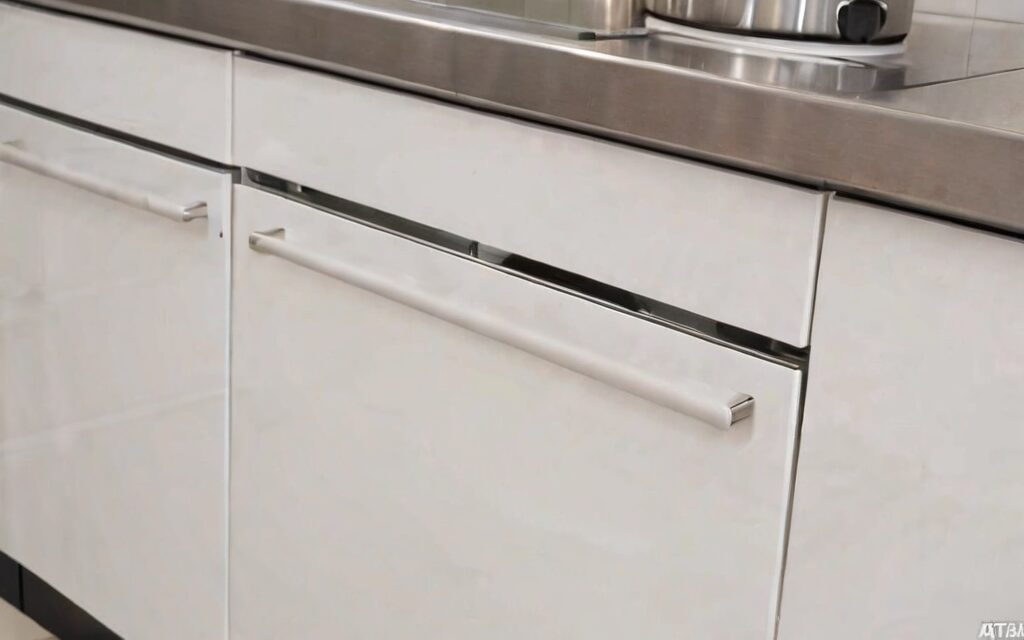
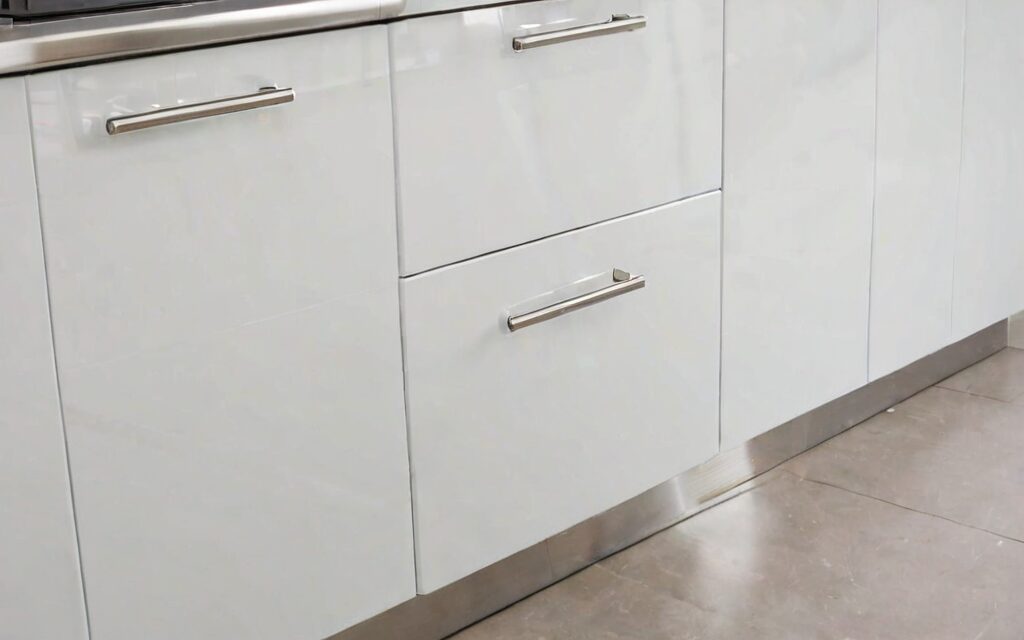
Hardware? Included. Every cabinet comes with soft-close DTC hinges, drawer runners, adjustable 150mm feet, and brushed stainless steel T-bar handles. That’s not a ‘nice to have’ — it’s standard. You don’t need to buy extra handles or runners. You don’t need to worry about drawer wobble. You just slot it in, tighten it, and go.
Layout Tips for Small, Medium, and Large Kitchens
Whether you’re in a 3.6m galley or a 2.4m corner layout, TrendStyle’s cabinets are designed to fit. Here’s what we recommend:
- For small kitchens (2.4m wide): use 600mm or 900mm base cabinets. You’ll need 3-4 base units, 2-3 wall cabinets, and 1 pantry. Total cost: $1,500–$2,200.
- For medium kitchens (3.6m wide): use 900mm base cabinets. You’ll need 4-5 base units, 3-4 wall cabinets, and 1-2 pantries. Total cost: $2,000–$3,000.
- For large kitchens (4.8m+): use 1100mm base cabinets. You’ll need 5-7 base units, 4-6 wall cabinets, and 2-3 pantries. Total cost: $3,000–$4,500.
Real-World Example: A Perth Kitchen in a 3.6m Galley
Let’s say you’re in a 3.6m galley kitchen in Perth. You want to maximise storage without sacrificing light. You’d start with 900mm base cabinets — that’s the sweet spot for most Australian homes. You’d need 4 base units, 3 wall cabinets, and 1 pantry. Total cost: $2,500. You’d install the base cabinets along the wall, then mount the wall cabinets above the benchtop. You’d use the pantry for storage or as a laundry unit — it’s 2055mm wide, so it fits under a window or beside a door.
Because it’s flat-pack, you can assemble it in your own time — no tradesperson needed. You can even build it in your backyard if you want. And because the cabinets are 720mm high (870mm installed), they’re perfect for Australian height standards. You don’t need to modify your floor or ceiling — just measure, cut, and fit.
Step-by-Step Installation: What to Do First
Here’s how we install our cabinets — step by step. It’s not rocket science, but it does take time. You’ll need a helper, a level, a drill, and a tape measure. And you’ll need to read the manual — we’ve got it all on our <a href="assembly instructions“>assembly instructions page.
- Measure your space. Use a tape measure and level to mark the wall height (720mm for base cabinets, 300mm for wall cabinets).
- Assemble the base cabinets. Fit the carcases, then the doors and drawers. Use the soft-close DTC hinges and drawer runners.
- Install the base cabinets. Use the adjustable 150mm feet to level them. You can adjust them up or down — no need for shims.
- Mount the wall cabinets. Use the included screws and brackets. Don’t forget to check the clearance — you need 300mm depth for wall cabinets.
- Install the pantry. If you’re using a 2055mm pantry, you’ll need to cut the door to fit. We’ve got templates for that.
- Install the handles. Use the included stainless steel T-bar handles. They’re easy to fit — just screw them in.
- Test everything. Open and close drawers, doors, and cabinets. Make sure they’re all aligned and level.
Flat-Pack vs. Custom Joinery: What’s the Real Difference?
Custom joinery is beautiful — but it’s expensive. You’re paying for labour, materials, and design. With flat-pack, you’re paying for materials and assembly. You’re not paying for design — you’re doing it yourself. And you’re not paying for extra structure — you’re getting it all in one package.
Here’s a quick comparison:
| Feature | Flat-Pack (TrendStyle) | Custom Joinery |
|---|---|---|
| Price | $1,500–$4,500 | $5,000–$10,000+ |
| Assembly | DIY — no tradesperson | Tradesperson — paid labour |
| Materials | 16mm HMR melamine, 18mm HMR MDF | Custom timber, veneer, or laminate |
| Design | Standard, modular — you choose | Custom — you pay for it |
| Delivery | Across Australia — delivery included | Local tradesperson — delivery optional |
That’s why we’ve seen more and more Australians choose flat-pack. You’re not sacrificing quality — you’re just choosing a smarter way to build. And with TrendStyle, you’re getting the same gloss white finish as high-end stores — without the high-end price.
Advantages and Disadvantages of Flat-Pack Kitchens
- Advantages: You save money, you save time, you get to choose your layout, you get included hardware, you can assemble it yourself.
- Disadvantages: You need to measure carefully, you need to assemble it yourself, you need to plan your layout, you need to read the manual.
- Options: You can choose widths from 150mm to 1100mm, you can choose base, wall, or pantry cabinets, you can choose your layout — we’ve got templates for that.
FAQ Section
Ready to Build Your Kitchen?
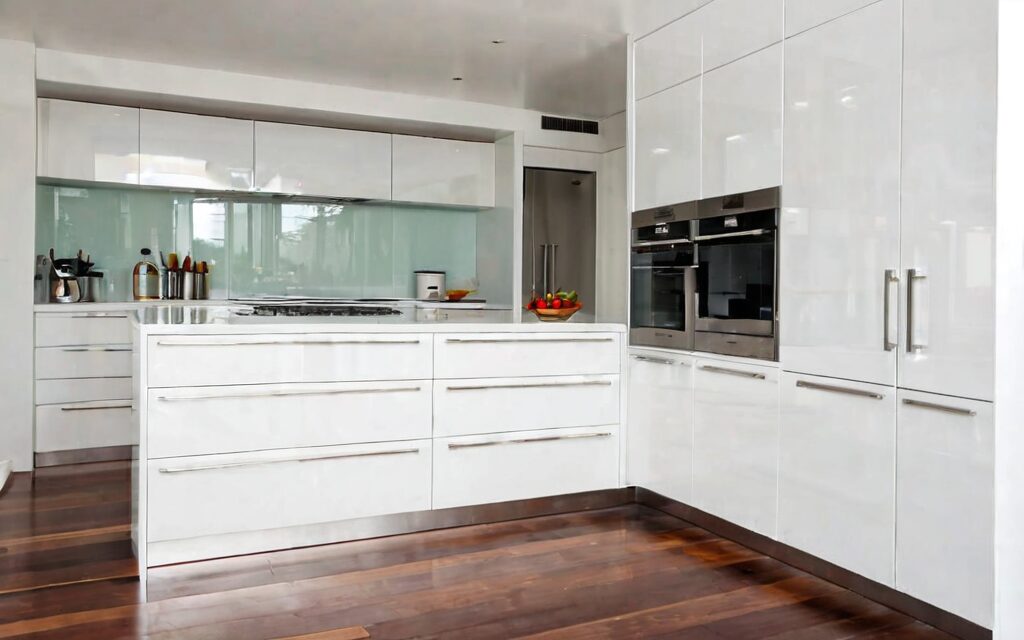
Flat-pack kitchens are the future — and they’re here now. You don’t need to be a DIY expert — you just need to measure, cut, and fit. And with TrendStyle, you’re getting the same gloss white finish as high-end stores — without the high-end price. You’re getting included hardware, adjustable feet, and soft-close drawers. You’re getting a 3.6m galley layout for $2,500 — or you can go bigger. You can use our <a href="3D kitchen planner“>3D planner to visualise your layout before you buy — or you can book a demo at our Kelmscott showroom. You can even pick up your cabinets in WA — no delivery fee. You’re not just building a kitchen — you’re building a home.
Related Articles
- Affordable Laundry Cabinets in Perth
- Flat-Pack Kitchen Installation Tips
- Modern Kitchen Design Perth
- Budget Kitchen Renovation Ideas