
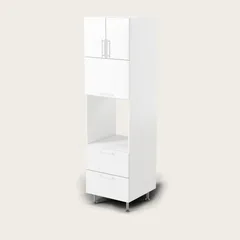
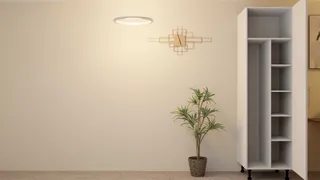

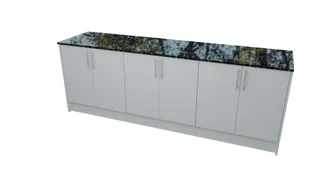
Feeling the squeeze in your kitchen? You’re not alone. With Perth’s rising property prices and smaller city units, many homeowners are turning to minimalist, space-saving solutions that don’t break the bank. Enter TrendStyle’s gloss white flat-pack cabinets — clean lines, smart storage, and a price tag that’ll make your wallet thank you. Whether you’re in a 60m² unit or a 100m² home, we’ve got you covered.
Our cabinets are 16mm HMR melamine carcases with 18mm MDF thermofoil doors and drawer fronts — all in a single, crisp gloss white finish. That’s right: no mixing finishes, no custom colours, no fuss. Just pure, practical, modern kitchen design. And because they’re flat-pack, you assemble them yourself — no tradesperson needed, no hidden fees.
Why Flat-Pack Wins for Small Spaces
- Minimalist design means fewer visual distractions — just clean lines and smooth surfaces that reflect light and make your space feel bigger.
- Flat-pack = no installation fees — you build your own kitchen, saving hundreds on labour. No assembly team, no waiting, no surprise charges.
- Standard sizes fit most layouts — from 150mm to 1100mm wide, our cabinets slot into tight corners and awkward nooks without needing custom alterations.
Real Measurements, Real Savings
Let’s talk numbers. Base cabinets are 720mm high (870mm installed on 150mm adjustable feet), 560mm deep (including drawer fronts), and available in widths from 150mm to 1100mm in 100mm steps. Wall cabinets are 300mm deep, 720mm high — perfect for hanging above counters or in narrow alcoves. Pantries? 2055mm carcases — ideal for corner storage or under stairs.
For example, if you’re working with a 2.4m galley kitchen, you can fit 4 to 6 base cabinets (each 600mm or 800mm wide) and 2 to 3 wall cabinets (600mm or 1000mm tall). That’s a full layout without stretching your budget. A 3.6m kitchen? 8 to 10 base cabinets and 4 to 6 wall units. And the best part? You can mix and match — no need to buy everything at once.
How to Plan Your Minimalist Kitchen Layout
Start with your wall dimensions. Measure from wall to wall — not just the doorway or window. Then, sketch a rough layout on paper. Use our 3D kitchen planner to visualise how your cabinets will fit. You can drag and drop cabinets, adjust widths, and see how they stack up with your appliances.
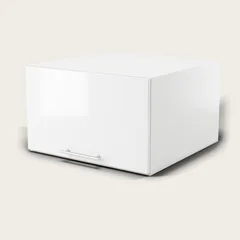
For small spaces, keep your layout simple. Avoid too many cabinets — 4 to 6 base units and 2 to 3 wall units is enough for most. Add a microwave box (430 x 600 x 520mm) or a slimline fridge cabinet (360 x 800 x 300mm) if you need extra storage. And don’t forget your pantry — 600mm or 800mm models with 3 drawers are perfect for storing pantry staples or brooms.
Here’s a quick comparison to help you plan:
| Layout Type | Typical Width | Recommended Cabinets | Typical Cost Range |
|---|---|---|---|
| Small Galley | 2.4m | 4–6 base, 2–3 wall | $1,200–$2,000 |
| Standard Galley | 3.6m | 8–10 base, 4–6 wall | $2,500–$4,000 |
| Large Galley | 4.8m+ | 12+ base, 6+ wall | $4,000+ |
Need help? Our free design team can help you choose the right sizes and layouts. Just book a slot at our showroom in Belmont, or chat online. We’ve helped hundreds of Perth homeowners make their kitchens work without overspending.
Step-by-Step Assembly: What You’ll Do Yourself
Assembly is straightforward — you’ll need a few tools, some patience, and a bit of elbow grease. Here’s what to expect:
- Unpack all parts and check against your assembly manual. All hardware is included — DTC soft-close hinges, drawer runners, stainless T-bar handles, and adjustable 150mm feet.
- Assemble the carcase first — attach the side panels, then the top and bottom. Use the included screws and Allen keys.
- Install the drawer fronts and doors — they’re pre-drilled for your hinges and runners. No drilling needed.
- Attach the drawer runners — slide them into the slots, then secure with the provided clips. Test the soft-close action.
- Mount the cabinet — use the adjustable feet to level it. Then, secure with the included wall brackets (if needed).
- Finally, install the handles — they’re pre-drilled and snap into place. No screws or glue required.
Most people take 3–4 hours to assemble a base cabinet. Wall units take less — 1–2 hours each. And if you’re doing multiple units, take a break after each one. You’ll thank yourself later.
Pros and Cons of Flat-Pack vs Custom Joinery
- Flat-Pack Pros: No installation fees, standard sizes fit most layouts, quick assembly, affordable (kitchen kits from $1,500), and you choose your own layout.
- Flat-Pack Cons: You assemble yourself, no custom sizes, and you can’t alter the dimensions.
- Custom Joinery Pros: Tailored to your exact space, custom finishes, professional installation.
- Custom Joinery Cons: Higher cost (often $3,000+), longer lead times, and you need to hire tradespeople.
Real-World Scenario: A Perth Kitchen Makeover
Let’s say you’re in a 60m² unit in Subiaco. Your kitchen is 2.4m wide, 1.8m deep, and you want a minimalist layout with a pantry, a microwave box, and 4 base cabinets. You could start with our 600mm base cabinets — 4 units at $246 each ($984 total). Add a 600mm microwave box ($217) and a 600mm pantry with 3 drawers ($768). That’s $1,969 — less than half the cost of custom joinery. You’d also get soft-close drawers, T-bar handles, and adjustable feet — all included.
Then, add 2 wall cabinets — 600mm single doors ($206 each) — for $412. Total: $2,381. That’s a full kitchen layout for under $3,000. And you assemble it yourself — no tradesperson, no hidden fees. You could even add a 900mm base cabinet later if your space allows — no need to buy everything at once.
Need help visualising? Use our 3D planner to see how your cabinets will fit. You can adjust sizes, add appliances, and see the final layout before you buy. It’s like a digital kitchen designer — no charge, no pressure.
FAQ Section
What is the ideal width for a galley kitchen?
The ideal width is 120 to 150 centimetres — this gives you enough space for a sink, stove, and fridge without feeling cramped. You can use our 600mm or 800mm base cabinets to fit this width. For example, two 600mm units = 1200mm total width — perfect for most small kitchens.
Can I mix cabinet sizes in one kitchen?
Yes — you can mix 600mm, 800mm, and 900mm base cabinets to fit your space. Our 600mm base cabinets are ideal for small galley kitchens, while 900mm units work better in larger layouts. You can also mix wall cabinets — 600mm or 1000mm tall — to create visual balance.
Do I need to hire someone to assemble my cabinets?
No — you assemble them yourself. All hardware is included — DTC soft-close hinges, drawer runners, stainless handles, and adjustable 150mm feet. You’ll need a few tools and some patience, but the manuals are clear and easy to follow. Most people take 3–4 hours to assemble a base cabinet.
What’s the difference between wall cabinets and base cabinets?
Wall cabinets are 300mm deep and 720mm high — ideal for hanging above counters or in narrow alcoves. Base cabinets are 560mm deep and 720mm high — perfect for storing pots, pans, and appliances. Both are 16mm HMR melamine carcases and 18mm MDF thermofoil doors — same quality, different uses.
Can I return or exchange cabinets if I don’t like them?
Yes — you can return or exchange cabinets within 14 days if they’re unused and in original packaging. You’ll need to contact our team at the showroom in Belmont or online. Returns are free — no restocking fee, no hassle.
Related Articles
- Laundry Cabinets Perth 2026: Space-Saving Solutions
- Mini Kitchen Ideas for Small Spaces
- Why Gloss White Cabinets Are the Smart Choice
- Flat-Pack Kitchen Assembly Tips for Beginners
Ready to Build Your Dream Kitchen?
Stop stressing over cost, design, or installation. With TrendStyle’s gloss white flat-pack cabinets, you get clean lines, smart storage, and a price that fits your budget. Whether you’re in a 60m² unit or a 100m² home, we’ve got you covered. Start your free design consultation today — book a slot at our showroom in Belmont, or chat online. We’ll help you choose the right sizes, layouts, and cabinets — no pressure, no sales pitch.
And if you’re ready to order, browse our full catalogue — from 600mm base cabinets to 1000mm wall units, all in gloss white. You can also use our 3D planner to visualise your kitchen before you buy. Your dream kitchen is just a click away.