
September’s kitchen trends are all about clean lines, smart storage and saving serious cash — without sacrificing style. If you’re eyeing a cheap kitchen cabinets Australia solution that fits your space and your budget, flat-pack kitchens are the real game-changer. We’ve installed dozens of them across Perth, and the results? You’ll love the simplicity, the cost, and the way they look in your home.
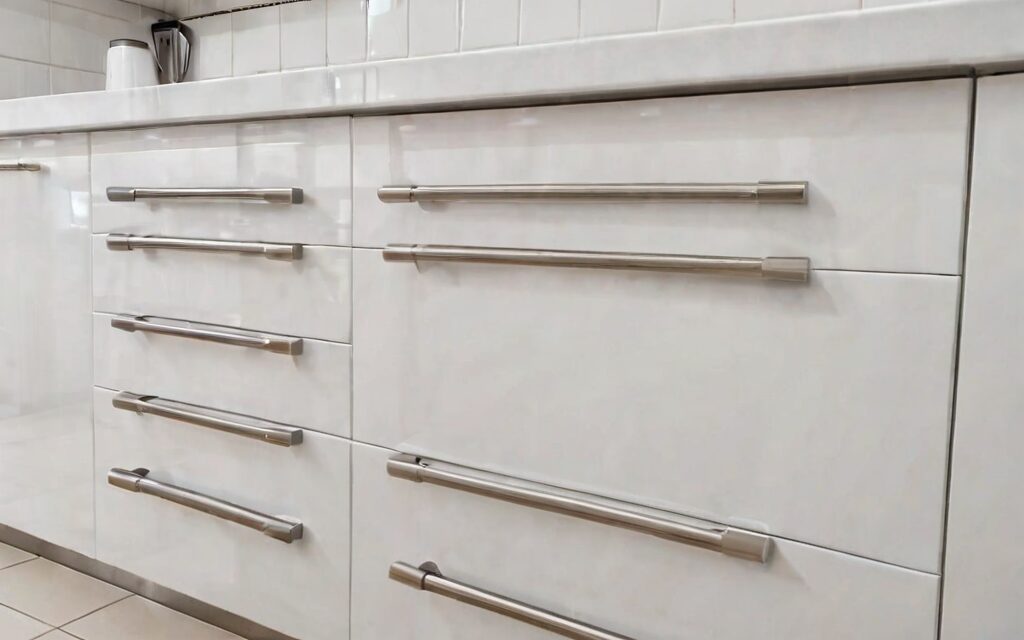
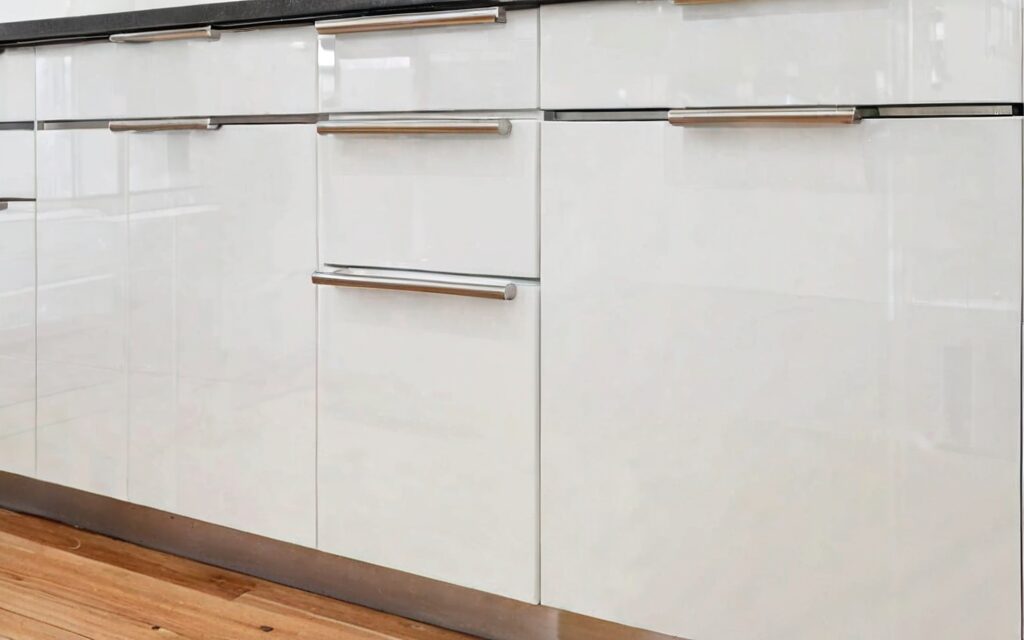
Forget custom joinery headaches and big-box retailer markup. With TrendStyle’s flat-pack range, you get gloss white cabinets with 16mm HMR melamine carcases, 18mm thermofoil doors, and everything you need to install it yourself — including soft-close drawers, T-bar handles and adjustable feet. We’ve done the heavy lifting so you don’t have to.
Why Flat-Pack Kitchens Are the Smart Move in 2026
- Save up to 40% compared to custom joinery — no hidden fees, no designer markups
- DIY assembly means you control the timeline and avoid tradesman wait times
- Available in standard widths from 150mm to 1100mm — perfect for narrow galley or wide open layouts
- Every cabinet comes with soft-close DTC hinges, stainless handles and 150mm adjustable feet — no extra spend
How to Measure and Plan Your Kitchen Layout
Start with your wall measurements. Base cabinets are 720mm high carcases — that’s 870mm when you add the feet. Wall cabinets are 300mm deep, and pantries are 2055mm carcases. You’ll need to measure your wall space, door clearances and appliance placement to avoid awkward gaps.
For example, if you’re planning a corner kitchen layout in a 2.4m wide galley, you can fit two 600mm base cabinets side by side, plus a 300mm wall cabinet above — all with 150mm clearance from the wall for easy access.
Real-World Example: A Perth Kitchen That Worked
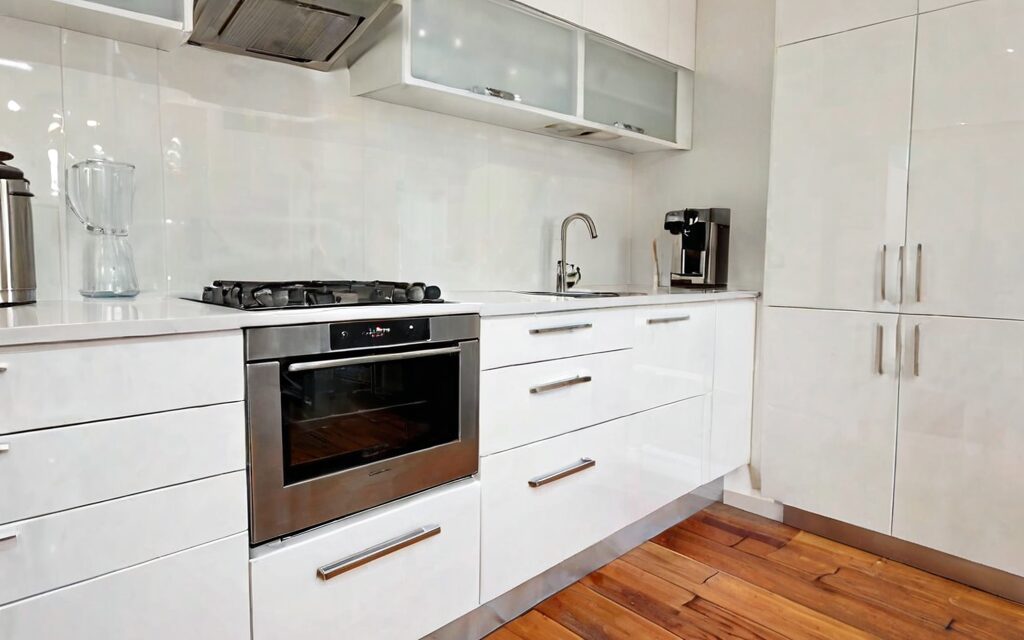
Let’s say you’re in a Kelmscott home with a 3.6m long kitchen. You want to fit a modern, minimalist look with enough storage for a family of four. We installed a standard galley layout with two 900mm base cabinets, two 600mm wall cabinets, and a 2055mm pantry. Total cost? $1,800 — including delivery and 3D planning.
That’s not a showroom setup — that’s a real kitchen, installed by a DIYer who’d never touched a screwdriver before. They used our 3D kitchen planner to visualise the layout, then followed our assembly instructions“>step-by-step guide to put it all together in a weekend. No surprises. No stress. Just a beautiful, functional kitchen that looks like it cost a fortune.
Installation Tips: Step-by-Step
- Measure your walls and mark the cabinet positions. Add 150mm for feet clearance.
- Assemble the base cabinets first — attach the carcases, then install the doors and drawers.
- Install the wall cabinets next — use the 150mm adjustable feet to level them.
- Fix the handles last — they’re easy to attach with the included screws.
- Test the soft-close drawers and hinges — they should operate smoothly.
Flat-Pack vs. Custom Joinery: What’s the Real Difference?
Custom joinery? You pay for design, labour, and materials — often $3,000+ for a small kitchen. Flat-pack? You pay for quality, flexibility, and installation — often $1,500 for a full kit.
Here’s how they compare in key areas:
| Feature | Flat-Pack (TrendStyle) | Custom Joinery |
|---|---|---|
| Price | $1,500–$3,500 (kit-based) | $3,000–$8,000+ |
| Assembly | DIY — includes all hardware | Tradesperson required |
| Customisation | Standard widths, no custom cuts | Full custom cuts, custom heights |
| Delivery | Across Australia — WA pickup available | Local tradesperson only |
| Installation Time | 1–2 days (DIY) | 2–5 days (tradesperson) |
What About Layouts? Space-Saving Tips
If you’re working with a small kitchen or narrow hallway, go for 150mm to 300mm wide cabinets — they fit tight spaces without looking cramped. For a corner layout, use 900mm base cabinets with 300mm wall cabinets above — it creates a clean, modern look.
For a laundry area, our 2055mm pantry carcase is perfect for storing everything from towels to tools. It’s 300mm deep — enough for a washing machine, but not so deep you can’t access the back.
FAQ Section
- budget kitchen makeover“>Budget Kitchen Makeover: What to Prioritise in 2026
- modern kitchen design Perth“>Modern Kitchen Design Perth: What’s Trending in 2026
- space-saving kitchen“>Space-Saving Kitchen Ideas for Small Homes
- laundry cabinets“>Laundry Cabinets: Storage Solutions for Every Home
Ready to Start Your Kitchen Project?
Don’t wait until September — start planning now. Use our 3D kitchen planner“>free 3D planner to visualise your layout, then choose from our kitchen range“>our base cabinets, wall cabinets, and pantries. You’ll save time, money, and stress — all while creating a kitchen that looks and feels like a dream.
Visit our showroom in Kelmscott“>showroom in Kelmscott by appointment to see the cabinets in person — or order online and have them delivered to your door. We’ve got you covered.
Final Thoughts: Why Flat-Pack Is the Future
September 2026 is all about practical, beautiful, affordable kitchens. With TrendStyle’s flat-pack range, you get the quality, the style, and the savings — without the stress. Whether you’re renovating a small galley or building a modern laundry, we’ve got the cabinets, the tools, and the support to make it happen.
Ready to get started? our kitchen range“>Explore our range — then use our 3D kitchen planner“>free 3D planner to design your dream kitchen. We’ll help you every step of the way — from measuring to installing.